| Type | Detached house |
|---|---|
| Living area approx. | 89 m² |
| Rooms | 3 |
|---|---|
| Bathrooms | 1 |
| Plot area | 600 m² |
|---|---|
| Usable floor area | 76 m² |
| Purchase price | 219.000 € |
|---|---|
| Price per m² | 2,471.50 €/m² |
| Commission | 3,57% (3,57% inkl. 19% MwSt.) |
Calculate using this listing's purchase price. Every assumption is editable and all figures are non-binding estimates.
The initial payment is estimated as loan amount × (interest + repayment) ÷ 12. Individual lending terms, special repayments and further fees are not included. Tax, notary and agent costs may differ in your case. This is not a financing offer or financial advice.
Your inputs are calculated only in this browser and are not saved or sent to TraumImmo.
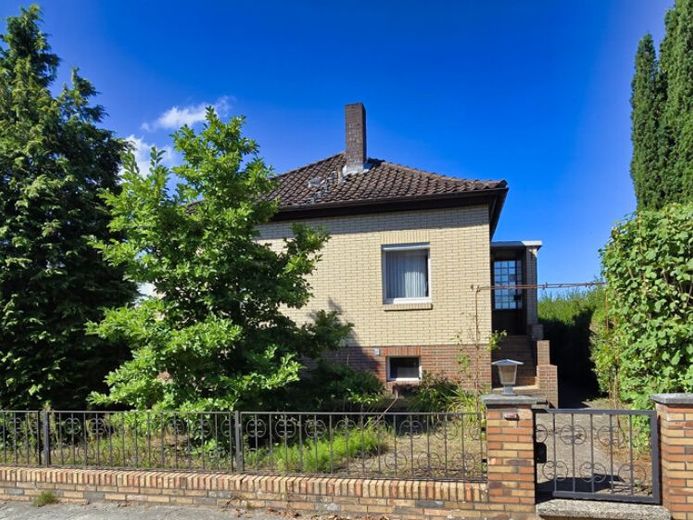
More financing calculators and assumptionsThis detached single-family house was built in 1961 using solid construction and is located in the Westercelle district of Celle. The property stands on a plot of approx. 600 m² and offers a total of three rooms and a total living area of approx. 89 m². Please note that the property is in need of extensive renovation and requires fundamental renewal of the building services, utility lines and interior fittings.
The ground floor extends over an area of approx. 79 m². Here you will find the living room, which provides direct access to the approx. 20 m² heated conservatory. This noticeably increases the utility value of the level and can be used year-round. Also on this level are the bedroom, kitchen and a bathroom equipped with a bathtub. A double door on the ground floor provides direct access to the property and garden area.
The upper floor offers you another room. Due to the existing sloping ceilings, the attributable living area on this level is approx. 10 m². Despite the reduced headroom, this room can be used functionally, for example as a quiet retreat, a work area with a desk or a guest room.
The building has a full basement and provides approx. 61 m² of usable space in the basement. The basement is accessible via both an internal staircase and an external staircase. In addition to a laundry room, boiler room and multifunctional room, there is a privately converted area here. Due to the room height, this area is not legally counted as living space, but offers versatile storage space for leisure activities or hobbies.
The property is heated by a Buderus heating system from 1989, which was fitted with a new burner in 2011. The heat generator is a low-temperature boiler. For you as the buyer, this means under the current legal provisions of the Building Modernisation Act (GModG, formerly GEG) that a change of ownership does not trigger an immediate replacement obligation for this type of boiler, as it is not an outdated standard boiler.
The approx. 600 m² plot offers space for the individual redesign of the outdoor area. A garden shed and a private garden well for irrigation are located on the propertyavailable. The property's single garage is located outside at basement level, directly beneath the conservatory. The driveway leads downward, allowing your vehicle to be parked safely.
This property is aimed at tradespeople or buyers with a vision for design who wish to take advantage of the renovation work required to rebuild a home according to their own ideas.
WHAT HAPPENS NEXT! Submit an inquiry, review the brochure and documents, and arrange an on-site viewing appointment. I look forward to showing you this property in person!
Your destination goes to Google Maps only when you submit the form. TraumImmo neither stores nor logs it.


