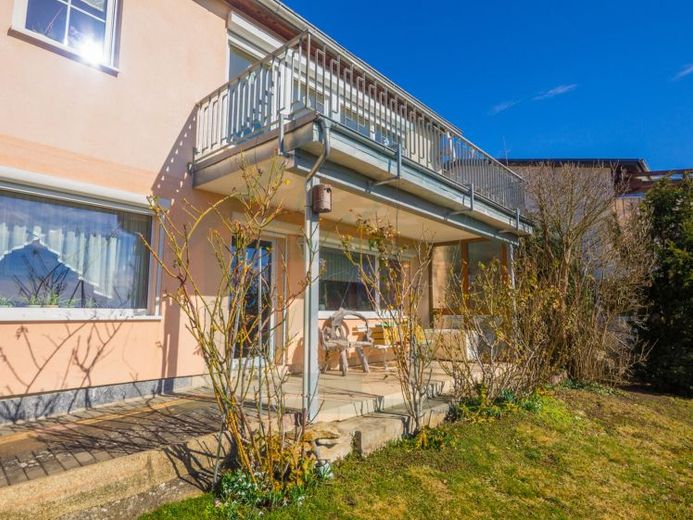
| Type | Detached house |
|---|---|
| Living area approx. | 176 m² |
| Bedrooms | 4 |
| Rooms | 6 |
|---|---|
| Bathrooms | 3 |
| Plot area | 573 m² |
|---|---|
| Usable floor area | 80 m² |
| Purchase price | 790.000 € |
|---|---|
| Price per m² | 4,488.64 €/m² |
| Commission | 2,98% |
Calculate using this listing's purchase price. Every assumption is editable and all figures are non-binding estimates.
The initial payment is estimated as loan amount × (interest + repayment) ÷ 12. Individual lending terms, special repayments and further fees are not included. Tax, notary and agent costs may differ in your case. This is not a financing offer or financial advice.
Your inputs are calculated only in this browser and are not saved or sent to TraumImmo.
More financing calculators and assumptionsThis spacious family home offers plenty of room.
Ground floor:
Through a porch and the hallway, you enter the heart of the house: the spacious living and dining area. An elegant sliding door running into the wall here allows for flexible room design.
The absolute highlight is the direct access from the living room to the large balcony, with an unobstructed dream view over all of Jena.
The kitchen is already fitted with a fully equipped fitted kitchen including appliances and also offers space for a cozy dining area.
A modern and tastefully renovated daylight bathroom as well as a quiet study perfectly round off the space on this level.
Upper floor:
The first upper floor offers versatile uses on approx. 43 m². With two living rooms, its own kitchen and a shower room, this area was used separately in the past. Whether as a separate area for children, as a home office floor or for subletting – all options are open to you here.
Basement :
The house is fully basemented and makes optimal use of the sloping location. In addition to functional rooms such as the laundry room, with direct access to the garden and the heating room, there are two additional living rooms here with direct access to the terrace. A third, simply equipped bathroom ideally complements this level, for example for guests or as a hobby area.
Outdoor facilities:
The terraced plot is a paradise for garden lovers and offers plenty of space for relaxation and creative hobbies.
A solidly built garage provides shelter for a vehicle and is also fully basemented – ideal as additional storage space or a workshop.
There is also a car parking space in front of the garage.
There is a separate greenhouse in the garden for hobby gardeners.
Your destination goes to Google Maps only when you submit the form. TraumImmo neither stores nor logs it.
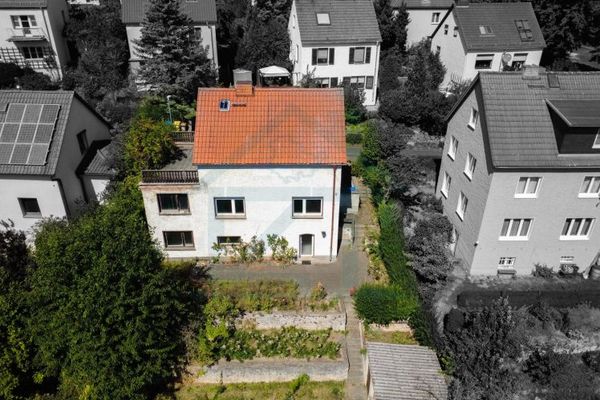 495.000 € Detached house with a great view in a quiet location in Jena-Nord07743 Jena
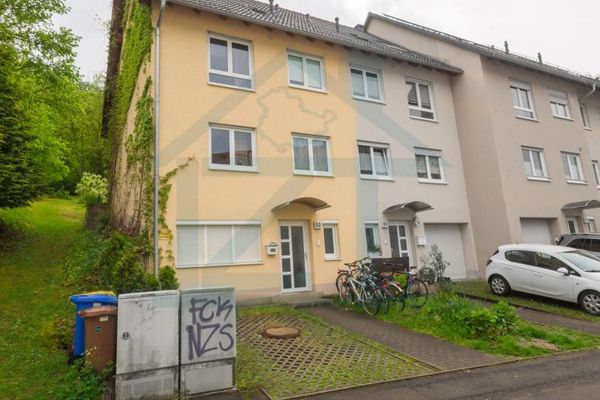 499.000 € Family-friendly end-of-terrace house in Jena’s West District07743 Jena
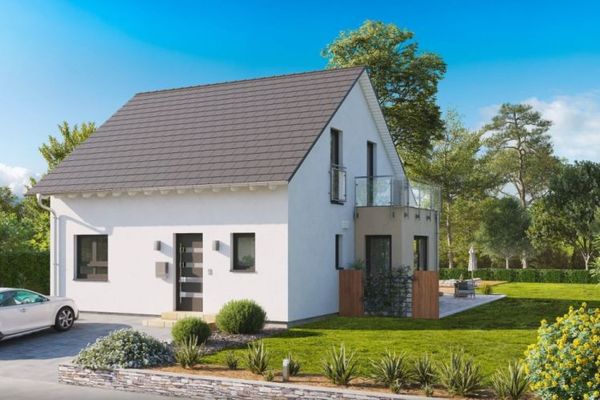 228.999 € Your own house, your new home in your city!07743 Jena

