| Type | Detached house |
|---|---|
| Living area approx. | 187 m² |
| Bedrooms | 4 |
| Rooms | 7 |
|---|---|
| Bathrooms | 2 |
| Plot area | 1040 m² |
|---|
| Purchase price | 419.000 € |
|---|---|
| Price per m² | 2,240.64 €/m² |
| Commission | 3,57% |
Calculate using this listing's purchase price. Every assumption is editable and all figures are non-binding estimates.
The initial payment is estimated as loan amount × (interest + repayment) ÷ 12. Individual lending terms, special repayments and further fees are not included. Tax, notary and agent costs may differ in your case. This is not a financing offer or financial advice.
Your inputs are calculated only in this browser and are not saved or sent to TraumImmo.
More financing calculators and assumptionsNestled in the green surroundings of Kevelaer-Wetten is this single-family house with a garage, built in 1949.
With a total of 187 m² of living space, the property offers sufficient room for the whole family.
Upon entering the property, you reach the spacious hallway via the entrance area, which connects all rooms on the ground floor.
At the front of the house there is a bedroom and a daylight bathroom equipped with a bathtub.
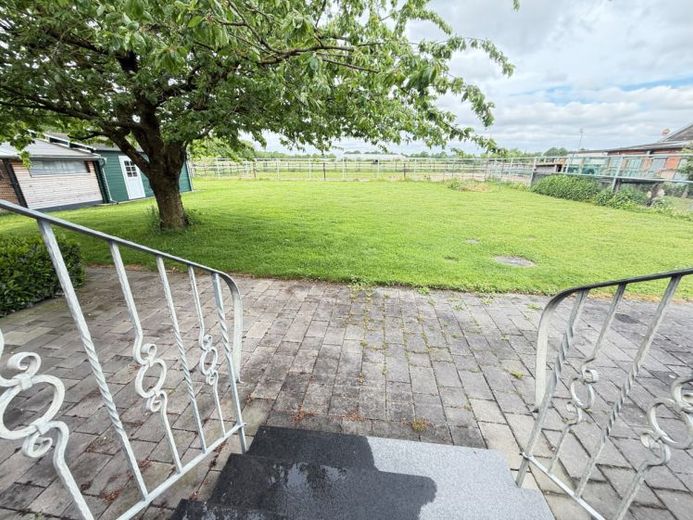
At the rear of the house, the spacious kitchen awaits you with direct access to the terrace and the large garden – an ideal place to relax or enjoy sociable hours outdoors.
The spacious living room forms the centre of the ground floor. From here, you can access the dining room added in 1983, which impresses with its size and views and provides additional living comfort.
On the upper floor, four bedrooms with pleasantly high ceilings and, in some cases, built-in wardrobes are available to you. This floor is complemented by another daylight bathroom with a shower.
The building has a full basement and therefore offers ample storage space. In addition, there is a side attic and the unfinished loft, which provide additional storage space.
This offer is rounded off by the associated garage.
Your destination goes to Google Maps only when you submit the form. TraumImmo neither stores nor logs it.


