Published on 04/06/2026 · Last checked on 09/08/2026


| Type | Single Family House |
|---|---|
| Living Area ca. | 125 m² |
| Rooms | 4 |
|---|
| Property Area | 774 m² |
|---|---|
| Bedrooms | 2 |
| Bathrooms | 2 |
| Selling Price | 209.000 € |
|---|---|
| Price per m² | 1,673.07 €/m² |
| Courtage | 3,57% (3,57% inkl. 19% Mwst.) |
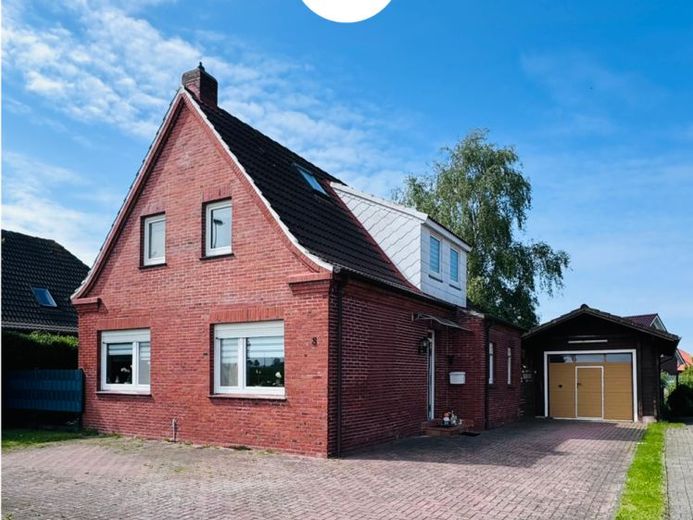
This well-maintained house, built in 1930, is located just outside Greetsiel in beautiful Eilsum.
Around 125 m² of living space and 774 m² of plot area are available here. The house has a partial basement.
The property is particularly distinguished by two bathrooms, well-laid-out rooms, a secluded garden with 2 terraces, and a large garage.
High-quality materials have been used throughout the house. Solid wooden doors meet granite flooring here, and a bathtub with whirlpool function is also present. The walls are finished with roughcast plaster.
You enter the house through the already renewed front door. Granite tiles have been laid in the hallway. On the ground floor are the first bathroom, the kitchen, a dining room, and the living room.
In the hallway there is space for a coat rack and shoe cabinet.
The daylight bathroom was renovated in 2000 and is fitted with a bathtub with whirlpool function, WC, and washbasin, and is kept in blue and white.
The kitchen is tiled and fitted with a fitted kitchen. The space for the washing machine is also located here. In the kitchen, in an alcove, the gas condensing boiler is also housed.
The room adjoining the kitchen is currently used as a dining room and has laminate flooring. However, the room could also function as a bedroom.
The living room is spacious and offers direct access to the covered terrace and the garden. Laminate flooring has also been laid here.
Upper floor:
The upper floor contains 2 bedrooms and the second bathroom.
The smaller of the two bedrooms faces the garden and impresses with beautiful timber framing. This makes the room especially cozy. Granite tiles are also found here on the floor.
To the left of the stairway is the highlight of the house: a very spacious bright room. The ceiling has been raised and you benefit from a great room height. The view of the beams combined with additional skylights creates a wonderful sense of space.
The room is flooded with light and cozy at the same time. Here too, the floor is laid with granite tiles.
A space-saving staircase leads to a small attic studio, which could be used as a sleeping area, for example.
There is also no need to do without a bathroom on the upper floor. The conversion of a dormer window made it possible to install another comfortable bathroom. A shower, towel radiator, as well as washbasin and WC can be found here. The bathroom is bright and friendly and kept in a maritime style. It is equipped with underfloor heating.
This property also has a lot to offer outdoors:
2 terraces (one of them covered), a secluded garden and a large garage provide leisure and storage options. The property is already fenced.
The garage was originally designed for 2 cars. Later, a wall was built inside to divide the space. Reversion would be possible. It is a separate wooden building with a tiled roof. It also has a side entrance and is equipped with electricity and heating connections.
The area in front of the house is paved and offers additional parking space for vehicles.
Conclusion: This house is ideally suited as a primary or secondary residence and offers enough space for the whole family. The layout of the house also allows for single-level living.
Have we piqued your interest? We would be happy to arrange a viewing appointment with you!
Location data is currently unavailable for this area.
The destination is sent to Google Maps only after submission and is not stored or logged by TraumImmo.