Published on 04/06/2026 · Last checked on 09/08/2026


| Type | Single Family House |
|---|---|
| Living Area ca. | 185 m² |
| Rooms | 7 |
|---|
| Property Area | 651 m² |
|---|
| Selling Price | 600.000 € |
|---|---|
| Price per m² | 3,243.24 €/m² |
| Courtage | 3,57% (3,57 % des Kaufpreises inkl. 19 % MwSt.) |
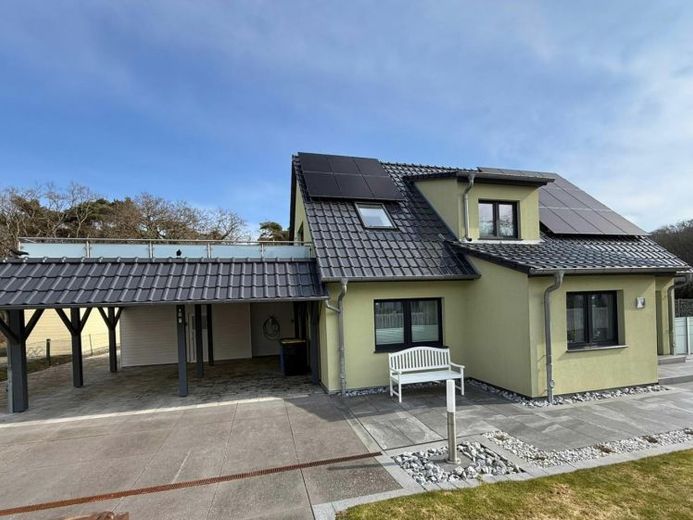
In an absolutely premium location in the Baltic seaside resort of Thiessow on the island of Rügen, this single-family house with granny flat, originally built around 1905 and extensively renovated around 2020 and modernized with exceptional care, presents itself as a rare opportunity for investors, holiday rental operators, or owner-occupiers.
Only a few steps from the fine sandy Baltic Sea beach, the house combines modern architecture, contemporary technology, and a stylish living atmosphere - embedded in one of the most sought-after locations on the Mönchgut peninsula.
It is particularly noteworthy that the current owner originally renovated the building for own use. With great attention to detail, a clear commitment to quality, and the use of regional specialist companies, a residential building was created that clearly stands out from ordinary standards. Both inside and outside, selected and high-quality materials were used - visible, tangible, and sustainably increasing in value.
The house comprises two separate, immediately usable residential units, which can be flexibly separated or used together.
The complete renovation included, among other things:
-Renewal of the roof structure and roof covering with glazed roof tiles
-Modernization of electrical systems, plumbing, and heating system
-Installation of new plastic windows and high-quality flooring (mostly vinyl)
-Underfloor heating on the ground floor, radiators on the upper floor
- 22 kW gas condensing boiler heating system from Buderus with storage tank and solar
-Stylishly modernized bathrooms
-Fully furnished with high-quality furniture, e.g. fitted kitchen with Bora appliances (transfer is to be negotiated individually with the owner)
-Energy optimization incl. solar thermal system
-Alarm system
-Private well
-Extensively and tastefully designed outdoor area
-Double carport with bicycle shed and wallbox
-Lawn turf
-Driveway area with large concrete slabs
-Paths with ceramic slabs
-Fencing of the property with high-quality aluminum fence
-Electric entrance gate
-Sluice and house water connection renewed
-Wastewater into municipal collector
The result is a virtually brand-new, energy-efficient residential or holiday home that impresses not only with its location, but also with the exceptional quality of the renovation - a property that is clearly positioned to advantage in competition for discerning buyers.
Location data is currently unavailable for this area.
The destination is sent to Google Maps only after submission and is not stored or logged by TraumImmo.