| Living area approx. | 127 m² |
|---|---|
| Bedrooms | 2 |
| Rooms | 3 |
|---|---|
| Bathrooms | 2 |
| Usable floor area | 70 m² |
|---|
| Purchase price | 299.000 € |
|---|---|
| Price per m² | 2,354.33 €/m² |
| Commission | no commission for buyers |
Calculate using this listing's purchase price. Every assumption is editable and all figures are non-binding estimates.
The initial payment is estimated as loan amount × (interest + repayment) ÷ 12. Individual lending terms, special repayments and further fees are not included. Tax, notary and agent costs may differ in your case. This is not a financing offer or financial advice.
Your inputs are calculated only in this browser and are not saved or sent to TraumImmo.
More financing calculators and assumptionsBelow you will learn a great deal about the property on offer. If this property does not suit you as you wish, please feel free to contact us with your requirements. In addition to this property, we have many others on offer, so that together we can find the right one for you. We would also be happy to arrange an on-site viewing tour for you, so that you can gain an even better feel for your new property. We look forward to hearing from you and are available at any time to answer your questions.
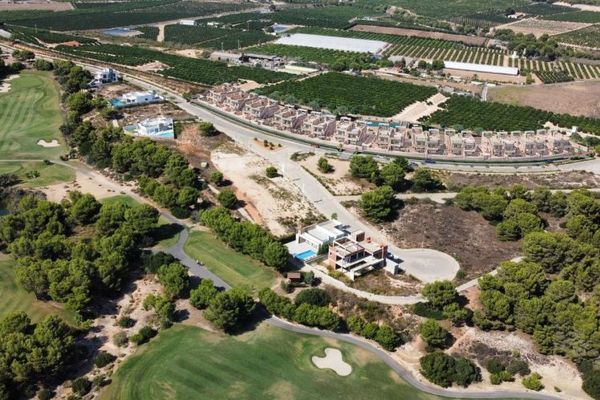
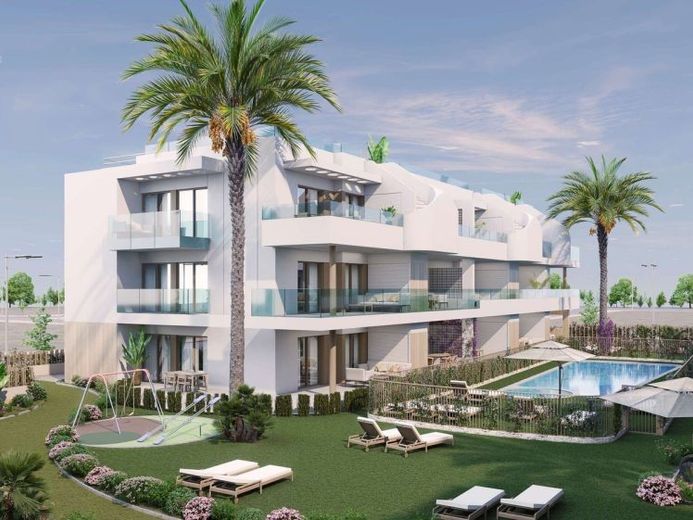
Sun Place 3 in Pilar de la Horadada is an exclusive development with 66 luxury apartments. It is located not far from the town centre of Pilar de la Horadada, a charming Spanish town with a wide range of amenities such as banks, a medical centre, supermarkets, bars, shops and restaurants. Dream beaches are just a short drive away.
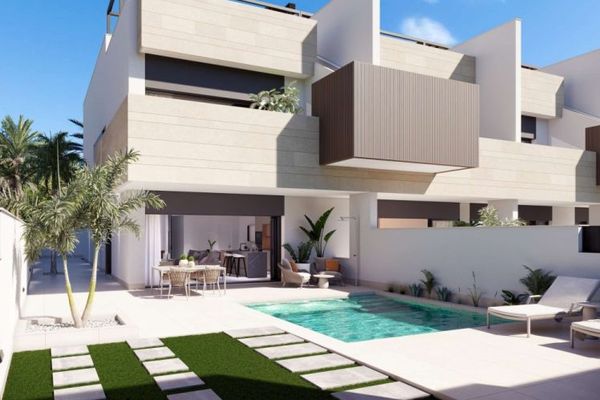
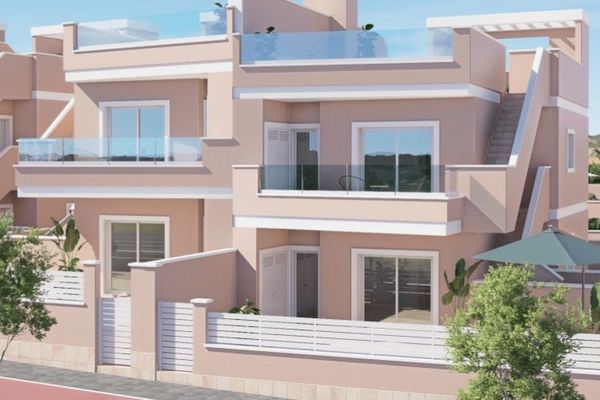
There are apartments with 2 or 3 bedrooms on the ground floor with a terrace/garden, first-floor apartments with a solarium, as well as luxurious penthouses with a private rooftop solarium.
The development offers beautiful communal gardens with a swimming pool, gym, lift and sauna. Each apartment has a fully equipped kitchen, a secure parking space and a storage room.
This penthouse offers a living-dining room with access to a terrace overlooking the communal garden, a modern open-plan kitchen with built-in appliances such as an oven, hob, extractor hood, fridge/freezer, washing machine, dishwasher and microwave, a dining area, a master bedroom with fitted wardrobes and en-suite bathroom, another double bedroom, also with fitted wardrobes, as well as a guest toilet. An external staircase leads to the private rooftop terrace with solarium, where you can enjoy the Costa Blanca sunshine all day long.