| Type | Semi-detached house |
|---|---|
| Living area approx. | 120 m² |
| Year built | 2017 |
| Bedrooms | 3 |
| Available from | Nach Vereinbarung |
|---|---|
| Rooms | 4 |
| Bathrooms | 1 |
| Heating | Underfloor heating |
| Fuel type | Gas |
| Plot area | 425 m² |
|---|---|
| Parking spaces | 3 |
| Condition | Like new |
| Floors in the building | 2 |
| Purchase price | 500.000 € |
|---|---|
| Price per m² | 4,166.67 €/m² |
| Commission | no commission for buyers |
Calculate using this listing's purchase price. Every assumption is editable and all figures are non-binding estimates.
The initial payment is estimated as loan amount × (interest + repayment) ÷ 12. Individual lending terms, special repayments and further fees are not included. Tax, notary and agent costs may differ in your case. This is not a financing offer or financial advice.
Your inputs are calculated only in this browser and are not saved or sent to TraumImmo.
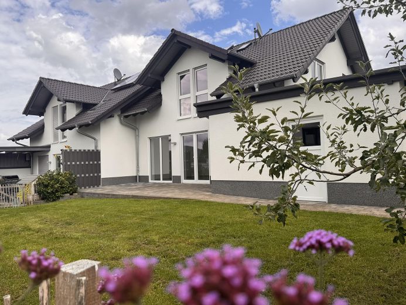
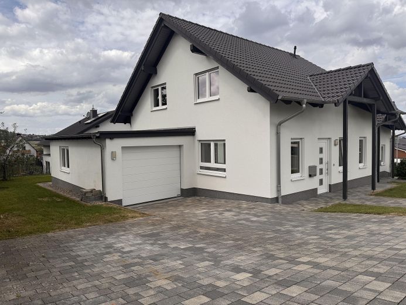
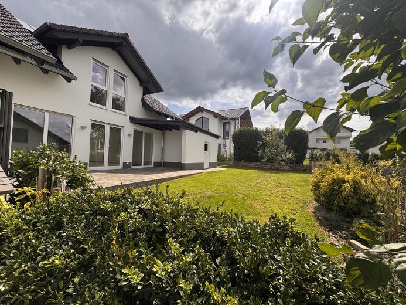
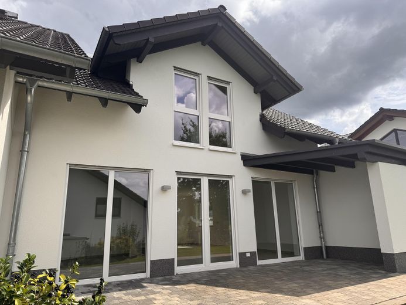
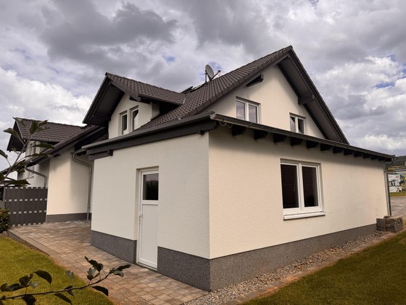
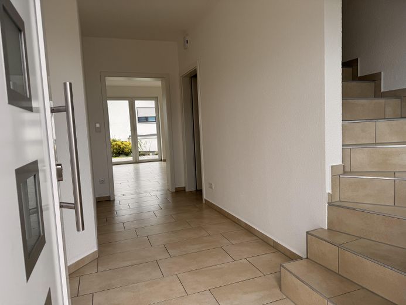
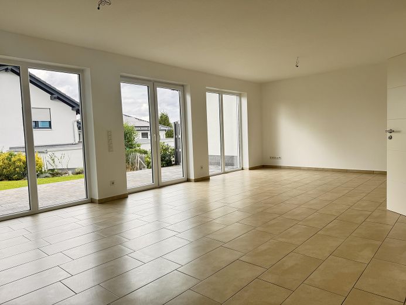
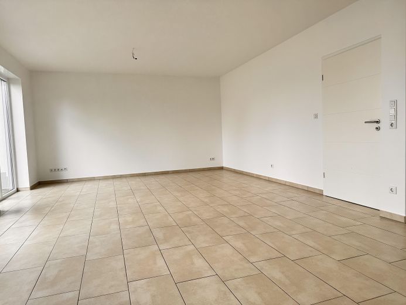
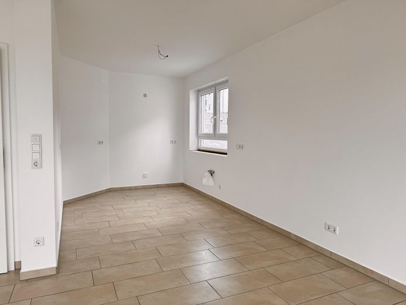
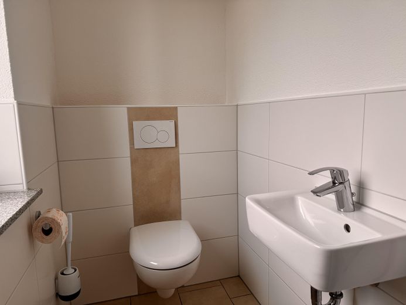
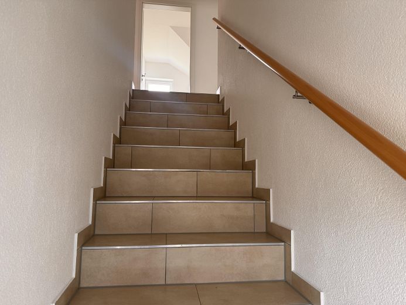
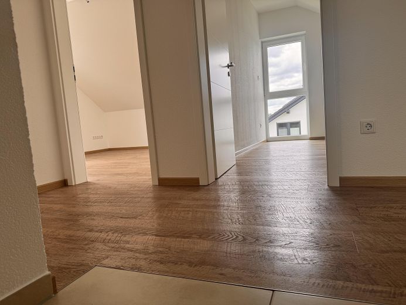
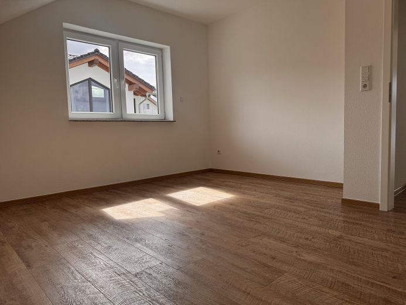
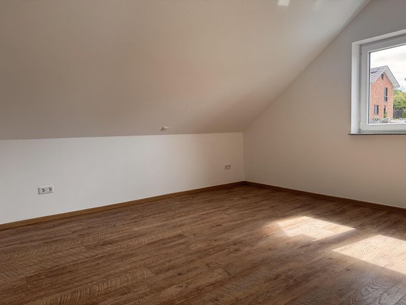
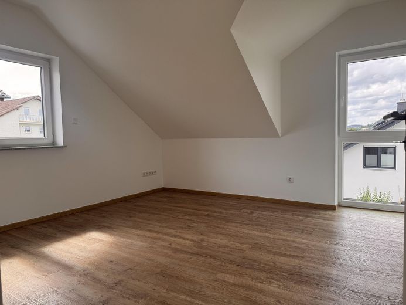
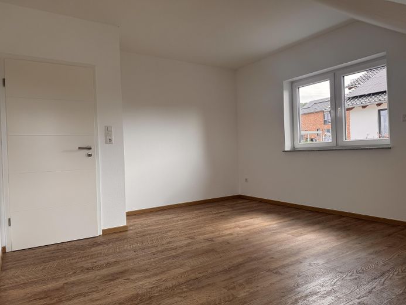
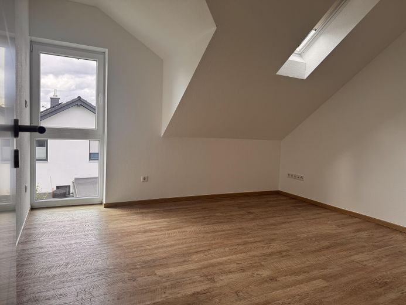
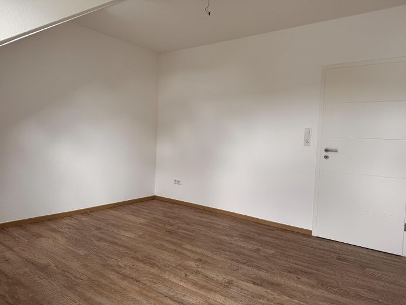
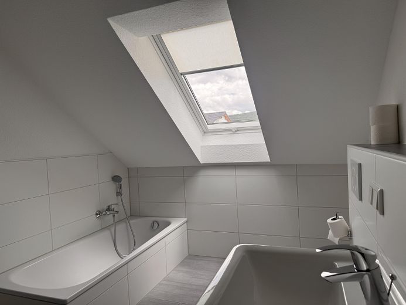
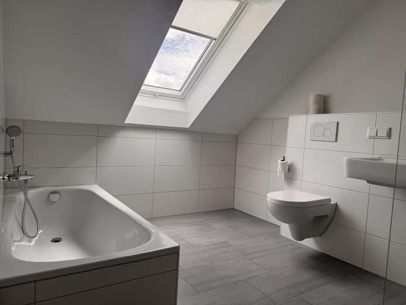
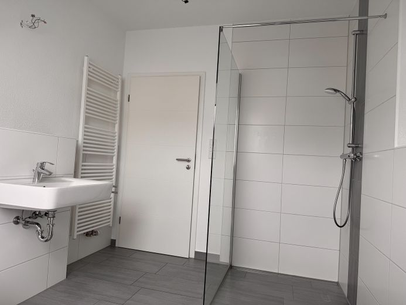
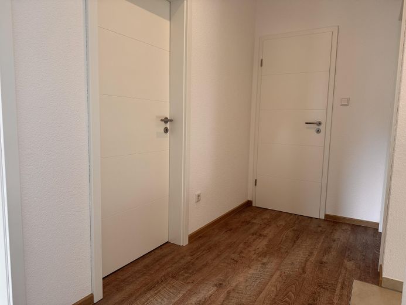
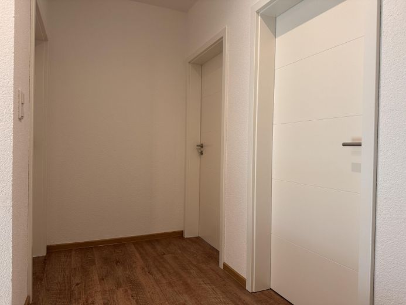
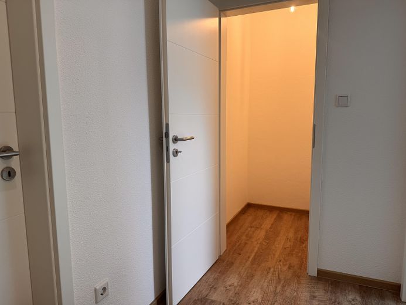
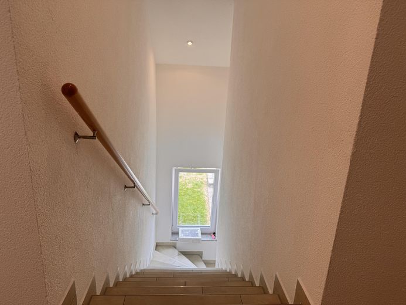
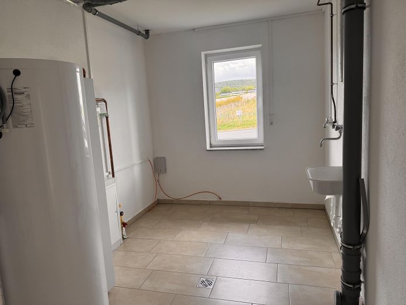
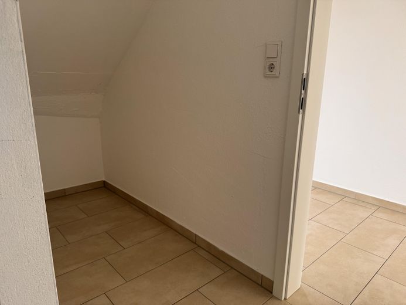
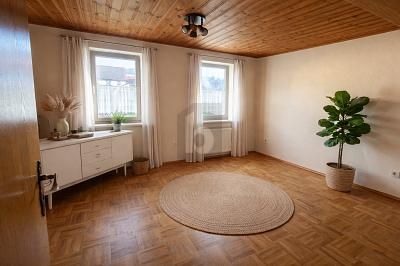
More financing calculators and assumptionsWelcome to Habichtswald-Ehlen! A family-friendly semi-detached house in the new development area awaits you, built in 2017 using solid construction. The well-maintained house offers approx. 120 m² of living space on a plot of approx. 425 m². The property is vacant and is being sold privately. Living space and features: The approx. 120 m² of living space is distributed over 4 rooms, a kitchen and bathroom, as well as an additional guest WC. Attic and utility room available. The exact room layout can gladly be provided as a drawing. Overview of features: • Built in 2017 • Approx. 120 m² living space • Approx. 425 m² plot • 4 rooms, kitchen, bathroom + guest WC • Bathroom with bathtub and walk-in shower • Additional storage space in the attic, fibre-optic connection, network connection in every room• Garage, 28 m² • 2 additional parking spaces • Energy performance certificate available, energy efficiency class A • Gas heating • Underfloor heating • Solar thermal system • 36.5 cm solid masonry • uPVC windows, triple-glazed • Electric shutters on all windows • Basement flooring: tiles • Upper-floor flooring: designer vinyl In brief: A modern and family-friendly semi-detached house with a spacious plot, garage and two additional parking spaces in a good location in Habichtswald-Ehlen. Built in 2017, with solid construction, triple-glazed windows, underfloor heating and solar thermal energy, the house offers contemporary features. I would be happy to provide further information!
Your destination goes to Google Maps only when you submit the form. TraumImmo neither stores nor logs it.
The semi-detached house is situated in a good and family-friendly location in Habichtswald-Ehlen. Facilities for everyday needs are available in Ehlen or easily accessible: • School • Kindergarten • Swimming pool • Shopping facilities • Doctors • Pharmacy • Petrol station
Contact: M. Wächter Tel. 0171/8251018
 165.000 € CRAFTSMAN’S DREAM WITH XXL BARN (RENOVATION)34317 Habichtswald
 165.000 € CRAFTSMAN’S DREAM WITH XXL BARN (RENOVATION)34317 Habichtswald
 175.000 € CRAFTSMAN’S DREAM WITH XXL BARN (RENOVATION)34317 Habichtswald


