Published on 11/06/2026 · Last checked on 11/06/2026


| Type | Semi-Detached House |
|---|---|
| Living Area ca. | 162 m² |
| Rooms | 5 |
|---|
| Property Area | 300 m² |
|---|---|
| Bedrooms | 3 |
| Bathrooms | 1 |
| Selling Price | 653.900 € |
|---|---|
| Price per m² | 4,028.46 €/m² |
| Courtage | no courtage for buyers |
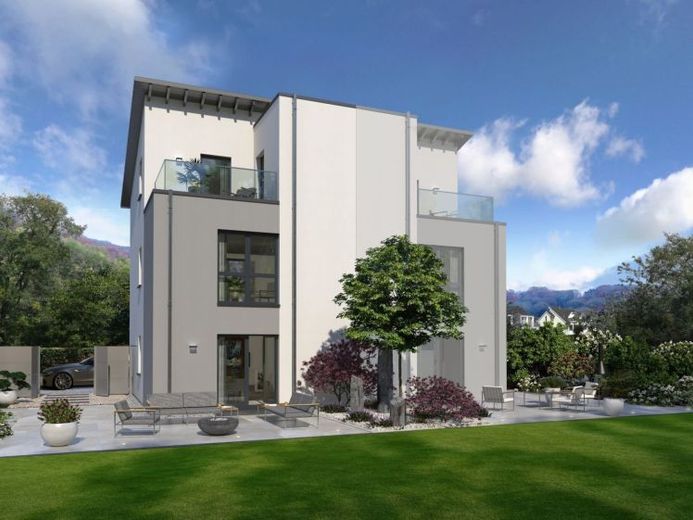
A small footprint with maximum living comfort - this is what our semi-detached house 08 offers, making it perfect for small plots. The three-storey building with a monopitch roof not only impresses with its well thought-out spatial concept, but also with its unusual architecture, which is already evident in the façade design: The symmetrical design with a bay window-like projection, which visually separates the two identical residential units, creates sheltered balconies on the second floor that invite you to relax after a busy day. The first floor with its open-plan living, dining and cooking area is a place to get together, cook, share and enjoy. Also on the first floor: HAR, HWR and guest WC. The second floor is also the children's realm: two rooms and a large bathroom are available here. The parents have their retreat under the shed roof - with a bedroom and study and direct access to the balcony. More living is not possible.
Location data is currently unavailable for this area.
The destination is sent to Google Maps only after submission and is not stored or logged by TraumImmo.