| Type | Detached house |
|---|---|
| Living area approx. | 161 m² |
| Bedrooms | 4 |
| Rooms | 6 |
|---|---|
| Bathrooms | 2 |
| Plot area | 1478 m² |
|---|---|
| Usable floor area | 32 m² |
| Purchase price | 590.000 € |
|---|---|
| Price per m² | 3,664.60 €/m² |
| Commission | 3,57% (3,57 % inkl. MwSt.) |
Calculate using this listing's purchase price. Every assumption is editable and all figures are non-binding estimates.
The initial payment is estimated as loan amount × (interest + repayment) ÷ 12. Individual lending terms, special repayments and further fees are not included. Tax, notary and agent costs may differ in your case. This is not a financing offer or financial advice.
Your inputs are calculated only in this browser and are not saved or sent to TraumImmo.
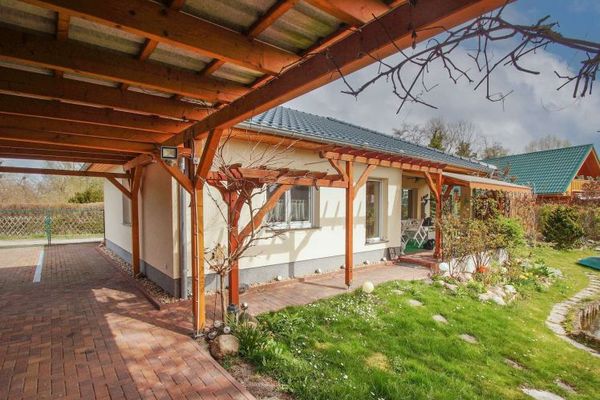
More financing calculators and assumptionsModern architecture meets rural idyll. This spacious urban villa, built in 2018, was constructed using energy-efficient solid construction and offers families a high-quality and comfortable home. Outside in the garden, everyone is guaranteed to find their favorite spot on the 1,458 m² property.
The house is divided into a ground floor, upper floor and attic.
The ground floor comprises a large living and dining area with access to the sunny terrace, a kitchen adjoining the dining area with a high-quality fitted kitchen and branded appliances, an additional room, a shower room, a utility room with the household and heating technology, and an entrance hall. A wooden staircase in the entrance hall leads to the upper floor. The living area on the ground floor is approximately 81 m².
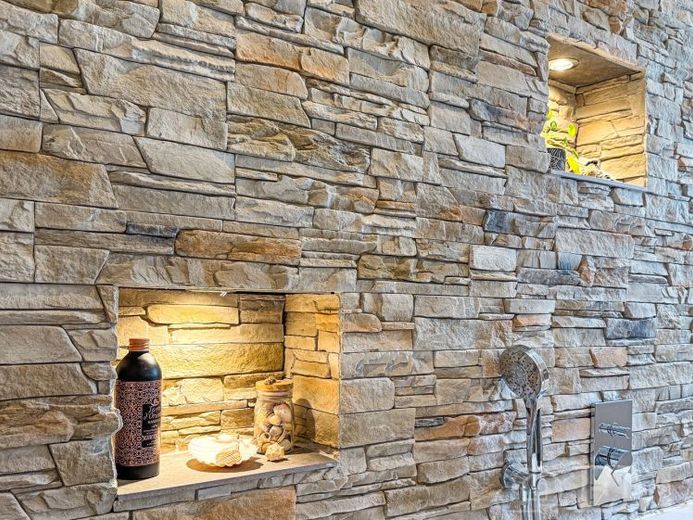
The upper floor comprises a spacious room with a dressing room, two further rooms, a large bathroom with a walk-in shower, double washbasin and bathtub, a smaller room that is ideal as a storage room or small home office, and a hallway. A retractable staircase in the hallway leads to the attic. The living area on the upper floor is approximately 80 m².
The attic contains an unfinished room which, due to its structural characteristics, is suitable as additional storage space. The usable area in the attic is approximately 20 m².
The lovingly landscaped garden property features a terrace of approximately 28 m² with an electric awning, a wooden garden shed with a usable area of approximately 12 m², and a large paved driveway with parking spaces for several vehicles.
Your destination goes to Google Maps only when you submit the form. TraumImmo neither stores nor logs it.