No commission - Centrally located detached house (RMH) with garden - in need of renovation -
- Purchase price
- 19.250 €

- Living area
- 143 m²

- Rooms
- 4

RegionalImmobilien24
Key facts
| Type | Detached house |
|---|---|
| Living area approx. | 143 m² |
| Bedrooms | 3 |
| Rooms | 4 |
|---|---|
| Bathrooms | 1 |
| Plot area | 160 m² |
|---|
Purchase price & costs
| Purchase price | 19.250 € |
|---|---|
| Price per m² | 134.62 €/m² |
| Commission | no commission for buyers |
Estimate financing and purchase costs
Calculate using this listing's purchase price. Every assumption is editable and all figures are non-binding estimates.
The initial payment is estimated as loan amount × (interest + repayment) ÷ 12. Individual lending terms, special repayments and further fees are not included. Tax, notary and agent costs may differ in your case. This is not a financing offer or financial advice.
Your inputs are calculated only in this browser and are not saved or sent to TraumImmo.
More financing calculators and assumptionsAbout this house
The 2-story residential building was built as a terraced middle house around 1750 and is located immediately close to all everyday amenities.
In recent years, partial renovations have been carried out, such as partial installation of double-glazed windows with roller shutters, interior renovations with improved floor plan, installation of a gas heating system, installation of a bathroom and partial improvement of the pipe systems. Nevertheless, the condition of the house must be described as in urgent need of renovation, and the technical systems must be inspected and partly renewed.
On the ground floor of the house there is the hallway area with access to the kitchen and the living room, as well as to the partial basement and an extension with access to the garden.
On the 1st floor there is the small bathroom and 1 very large open room, which could also be divided.
The attic provides space for 2 smaller rooms and access to the loft.
The garden is currently completely overgrown, but offers enough space for use and design.
Parking is available at a residents' parking area about 50 m away.
Viewings are possible by arrangement. The offer is commission-free!
Location
Area and routes
Plan a route
Your destination goes to Google Maps only when you submit the form. TraumImmo neither stores nor logs it.
More houses in Hohenstein-Ernstthal
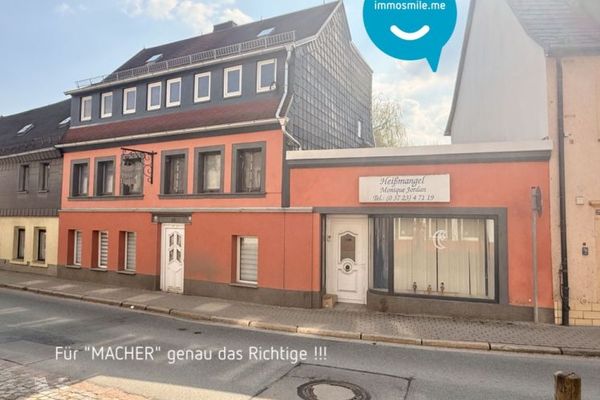 69.000 € Good starting point • Mid-terrace house • 3 floors • Plenty of space • In need of renovation • Garages09337 Hohenstein-Ernstthal
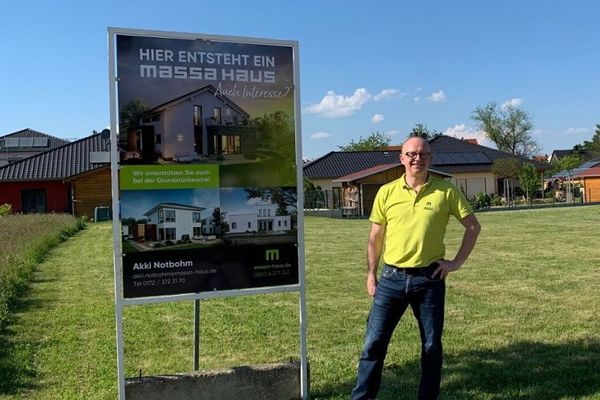 405.999 € Build energy-efficiently & future-proof: very simply with massa haus09337 Hohenstein-Ernstthal
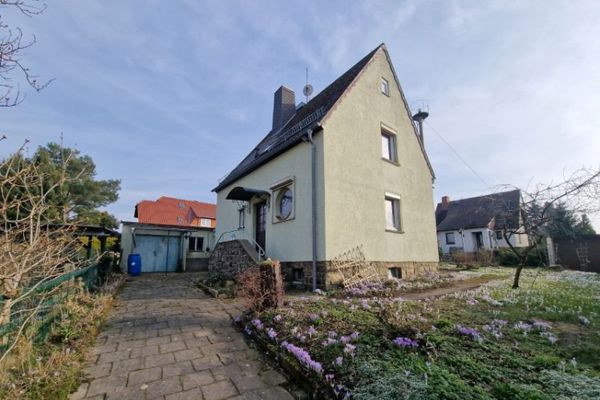 80.000 € Detached house with 753 m² plot, well, garages and plenty of space for new housing dreams09337 Callenberg
RegionalImmobilien24