| Type | Mid-terrace house |
|---|---|
| Living area approx. | 116 m² |
| Rooms | 4 |
|---|
| Plot area | 106 m² |
|---|---|
| Usable floor area | 42 m² |
| Purchase price | 520.000 € |
|---|---|
| Price per m² | 4,470.43 €/m² |
| Commission | 3,57% (3,57 % (inkl. 19 % MwSt.)) |
Calculate using this listing's purchase price. Every assumption is editable and all figures are non-binding estimates.
The initial payment is estimated as loan amount × (interest + repayment) ÷ 12. Individual lending terms, special repayments and further fees are not included. Tax, notary and agent costs may differ in your case. This is not a financing offer or financial advice.
Your inputs are calculated only in this browser and are not saved or sent to TraumImmo.
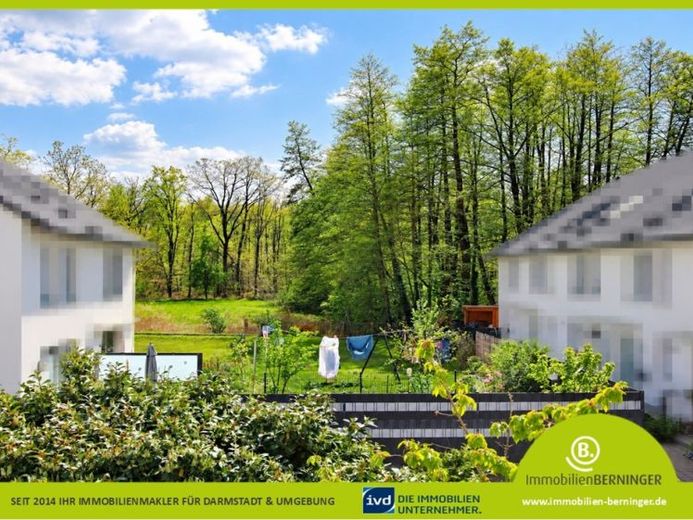
More financing calculators and assumptionsIn a quiet, natural setting in Erzhausen, this light-filled, modern terraced house awaits you—a home that delights with its generous sense of space, well-considered layout and special views of the greenery. The immediate proximity to the edge of the forest creates a wonderfully relaxing atmosphere and makes this property an ideal retreat for anyone looking to combine modern living with a connection to nature.
From the moment you step inside, the house conveys a pleasantly open and welcoming feel. The ground floor forms the sociable heart of the home: the spacious living and dining area flows seamlessly into the open-plan kitchen with fitted units and offers plenty of room for spending time together with family and friends. Large windows let in an abundance of natural light and open the living area onto the sunny terrace and small, easy-care garden—a lovely spot for breakfast outdoors, relaxing afternoons or cosy summer evenings. A practical guest WC completes this level.
The first floor offers two well-proportioned bedrooms. The bright bedroom is particularly appealing, with its lovely view towards the neighbouring forest and a walk-in wardrobe providing ample storage. The bathroom has natural light and is fitted with a bathtub and shower, offering ideal conditions for a relaxing start to the day.
A particular highlight is the spacious attic studio. The open area gives the house an added sense of space and can be designed to suit your personal needs—for example, as a home office, a play and retreat area for children, a hobby room or additional living space. If required, the area can be subdivided accordingly, providing valuable flexibility for different stages of life.
The basement also offers a pleasing amount of space. In addition to a generous area for laundry, building services and supplies, there is another room offering further options for use and storage.
The well-designed layout across several floors, modernisations already completed and high-quality fittings make this house a home that can adapt beautifully to the needs of its future residents. An outdoor parking space in the immediate vicinity of the house adds a convenient finishing touch to the property.
If you would like to take a first look inside in advance Anyone interested can get a first impression of this beautiful home via our Instagram Reel at “immobilienberninger_darmstadt”.
Are you looking for a modern home with plenty of space, easy access to green spaces and a pleasantly peaceful atmosphere? Then we look forward to hearing from you via the property portal and to showing you this special mid-terrace house in person during a viewing.
Your destination goes to Google Maps only when you submit the form. TraumImmo neither stores nor logs it.


