Published on 23/07/2026 · Last checked on 26/07/2026


| Type | Mid-Terrace Town House |
|---|---|
| Living Area ca. | 145 m² |
| Rooms | 8 |
|---|
| Property Area | 309 m² |
|---|---|
| Bedrooms | 4 |
| Bathrooms | 2 |
| Selling Price | 219.990 € |
|---|---|
| Price per m² | 1,517.17 €/m² |
| Courtage | no courtage for buyers |
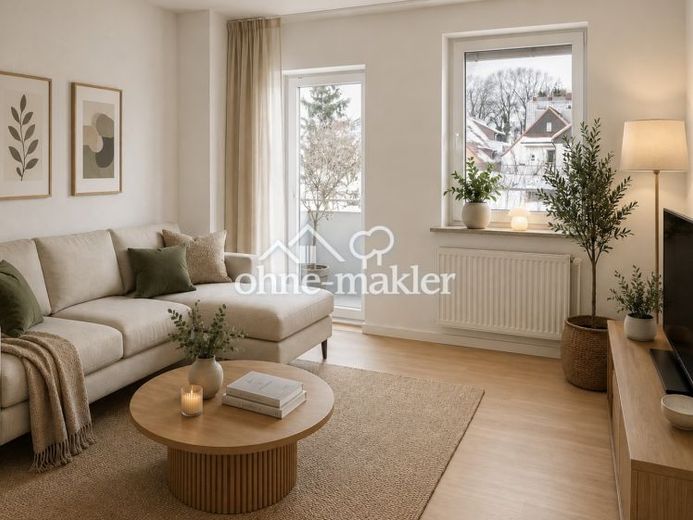
Welcome to your new home! This lovingly renovated townhouse offers approx. 145 m² of living space, spread over three floors with eight rooms. Bright rooms, a well thought-out layout and high-quality fittings create a modern living feel – ready for immediate occupancy and with no renovation required.
The centerpiece is the approx. 55 m² open-plan living, dining and kitchen area with access to the terrace and the garden. On the upper floor there are two spacious rooms, a shower room and a balcony. The converted attic with separate WC offers additional space for a home office, guests or hobbies. The house is complemented by an approx. 49.70 m² basement.
High-quality vinyl flooring in a light oak look, renovated bathrooms, refurbished interior doors as well as new windows and a modern heating system (each 2019) round off the offer.
**Highlights:**
* Approx. 145 m² living space
* 8 rooms on three floors
* Ready for immediate occupancy
* Approx. 55 m² open-plan living, dining and kitchen area
* Terrace with garden and balcony
* Full bathroom on the ground floor, shower room on the first floor
* Converted attic with separate WC
* Windows and heating from 2019
* High-quality vinyl flooring in a light oak look
* Approx. 49.70 m² basement
Location data is currently unavailable for this area.
The destination is sent to Google Maps only after submission and is not stored or logged by TraumImmo.