| Type | Detached house |
|---|---|
| Living area approx. | 169 m² |
| Year built | 2003 |
| Available from | Nach Vereinbarung |
|---|---|
| Rooms | 5 |
| Plot area | 581 m² |
|---|---|
| Parking spaces | 6 |
| Purchase price | 558.000 € |
|---|---|
| Price per m² | 3,301.78 €/m² |
| Commission | no commission for buyers |
Calculate using this listing's purchase price. Every assumption is editable and all figures are non-binding estimates.
The initial payment is estimated as loan amount × (interest + repayment) ÷ 12. Individual lending terms, special repayments and further fees are not included. Tax, notary and agent costs may differ in your case. This is not a financing offer or financial advice.
Your inputs are calculated only in this browser and are not saved or sent to TraumImmo.
More financing calculators and assumptions
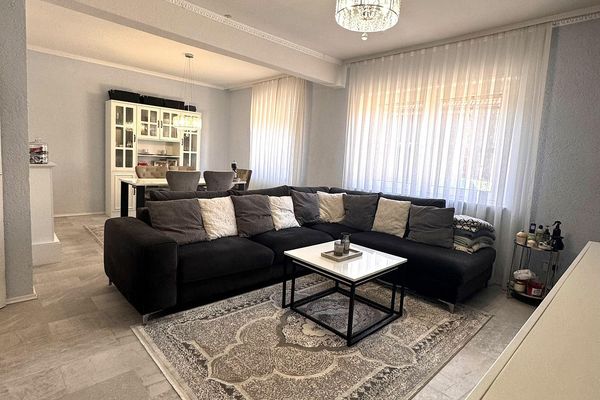
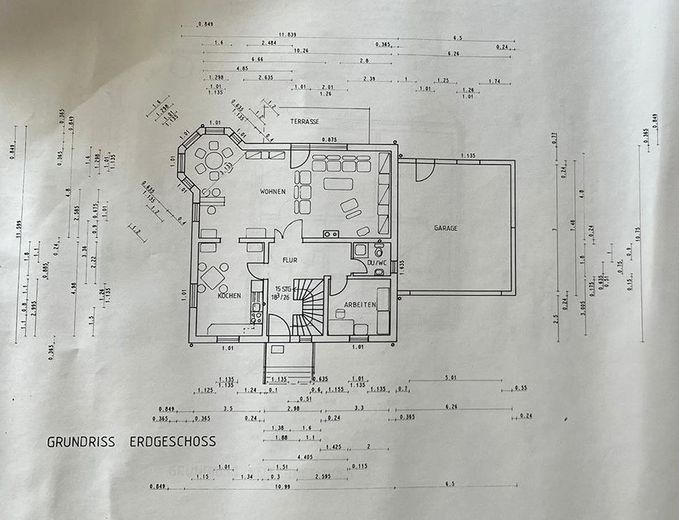
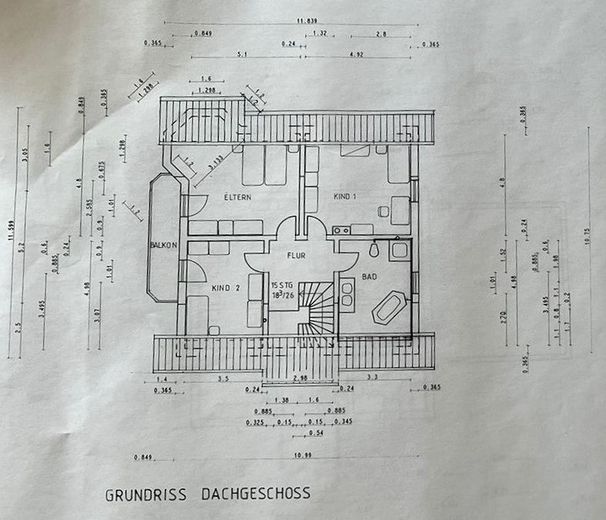
5-room apartment, guest WC, fully basemented, large double garage + further parking spaces (5) available, living area: 169 m²; usable area (basement approx. 100 m²), year built 2003; solid construction, plot approx. 581 m², sunny garden with privacy, + large terrace, pool; large storage space in the attic, double-flue (Schiedel) chimney (Ø140/Ø180), quiet edge-of-village location, 200 m to the daycare center, 600 m to the gymnasium Weierhof + bus stop, 500 m to a restaurant, approx. 4 km to the motorway connection, gas low-temperature boiler, ground floor: underfloor heating, PV system, built-in pool, cistern, fiber optic connection in operation, separate apartment (approx. 50 m², full room height, large windows) possible, separate entrance prepared, remaining work outstanding Available by arrangement Contact please by message (no realtor inquiries wanted)
Your destination goes to Google Maps only when you submit the form. TraumImmo neither stores nor logs it.