| Type | Villa |
|---|---|
| Living area approx. | 415 m² |
| Rooms | 14 |
|---|---|
| Bathrooms | 5 |
| Plot area | 5400 m² |
|---|
| Purchase price | 1.400.000 € |
|---|---|
| Price per m² | 3,373.49 €/m² |
| Commission | 0 |
Calculate using this listing's purchase price. Every assumption is editable and all figures are non-binding estimates.
The initial payment is estimated as loan amount × (interest + repayment) ÷ 12. Individual lending terms, special repayments and further fees are not included. Tax, notary and agent costs may differ in your case. This is not a financing offer or financial advice.
Your inputs are calculated only in this browser and are not saved or sent to TraumImmo.
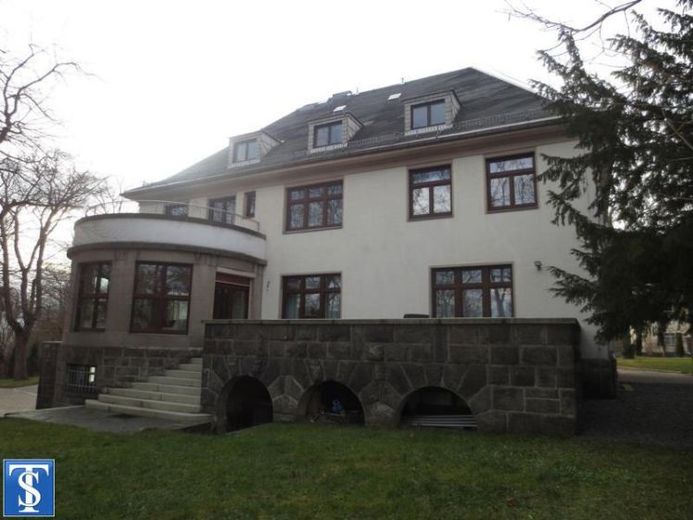
More financing calculators and assumptionsThis beautiful and stylish 2-storey factory owner's villa with basement and converted attic was built in 1935. The stately residential and commercial building has 14 rooms. Extensive renovations and modernizations were carried out in the mid-1990s and 2014 (excluding the attic). The villa was built in 1935 by the President of the Chamber of Industry and Commerce Max Lesch, used as an orthopaedic clinic by a senior physician in 1964 and was later a vocational school and academy. <br/><br/>The semi-circular balcony at the rear on the 1st floor, which is located on a bay extension, the entrance area with a columned projection and the stately open staircase also reflect the villa flair of the time.
Your destination goes to Google Maps only when you submit the form. TraumImmo neither stores nor logs it.
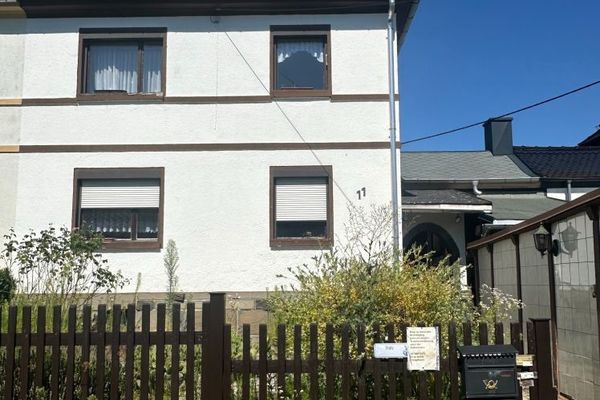 154.000 € ++ peaceful living in the Neundorf district ++08523 Plauen
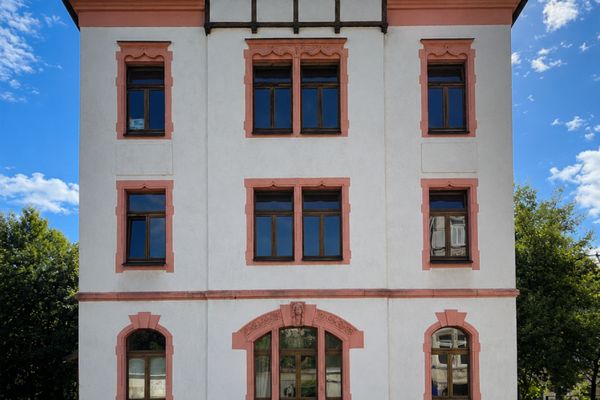 390.000 € Modernized apartment building with 4 units – owner-occupation or investment08523 Plauen
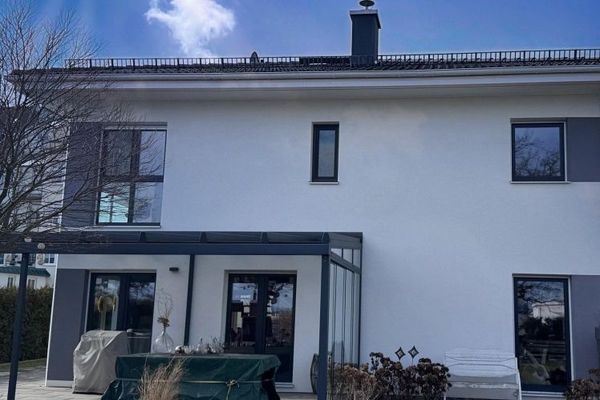 549.000 € Exclusive living on the outskirts of Plauen!08523 Plauen

