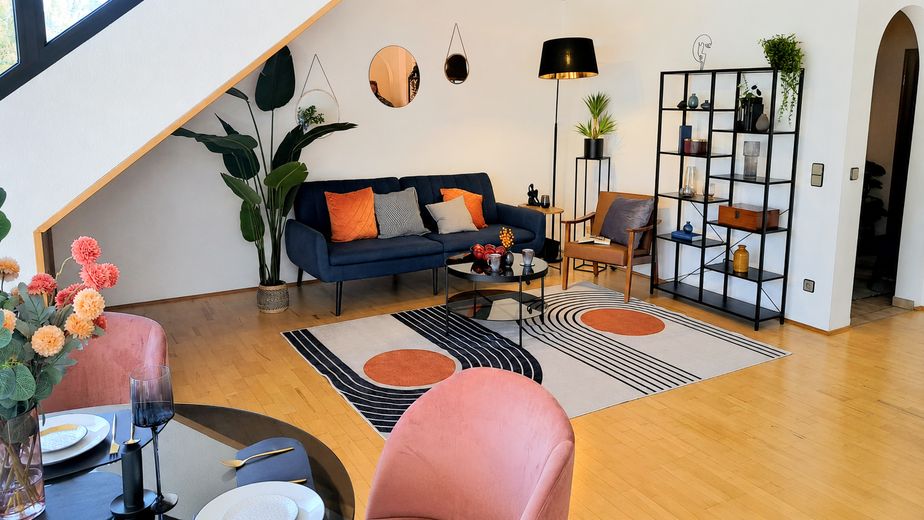
Wohnzimmer
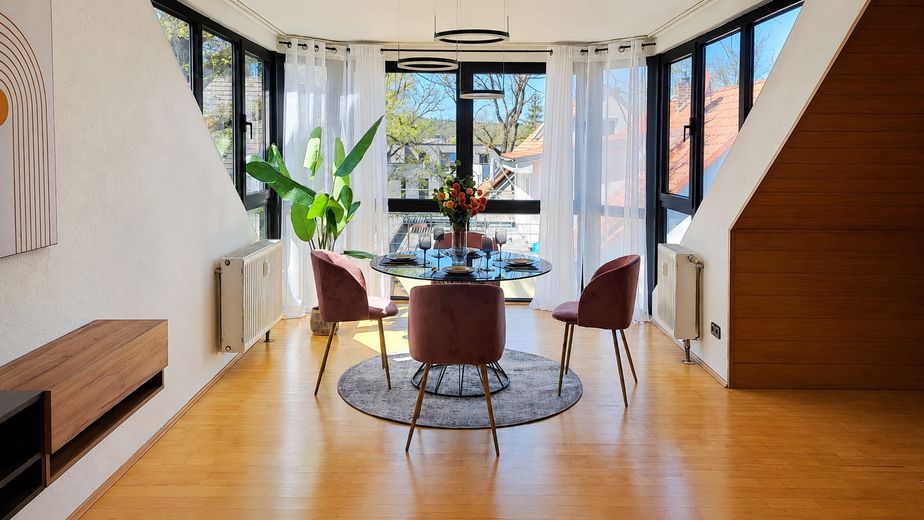
Wohnzimmer
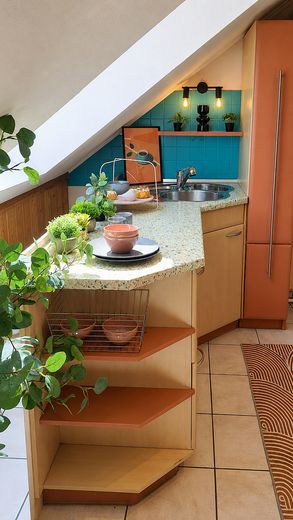
Küche
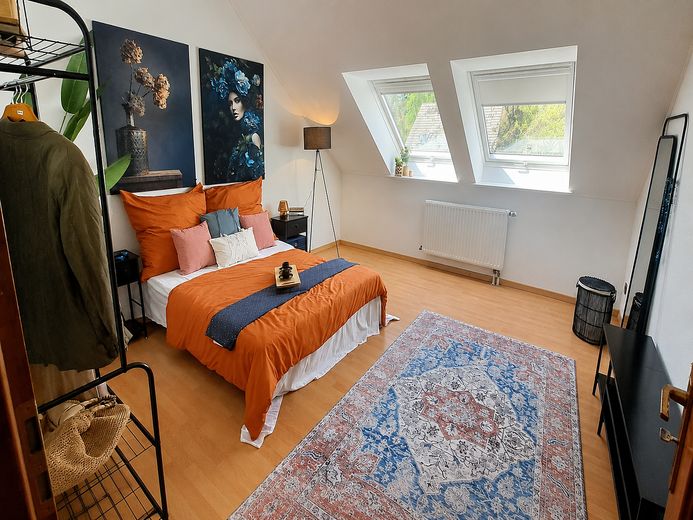
Schlafzimmer
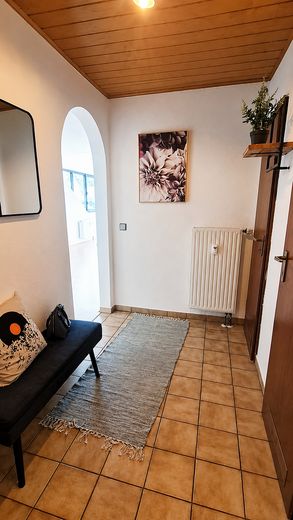
Flur 1
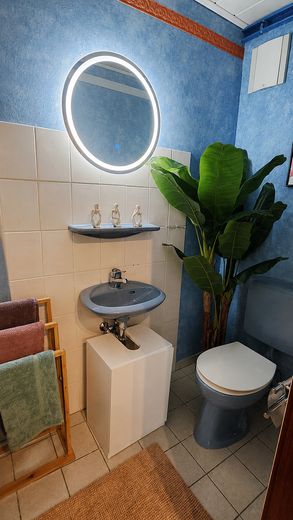
Gäste-WC
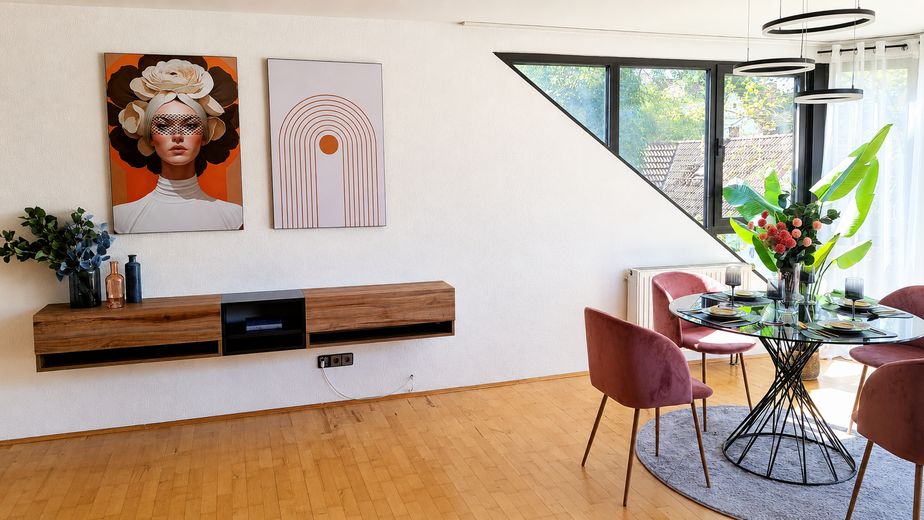
Wohnzimmer
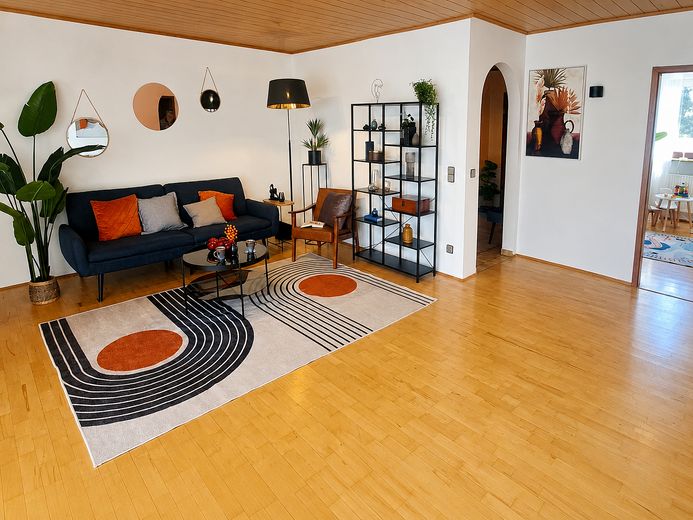
Wohnzimmer
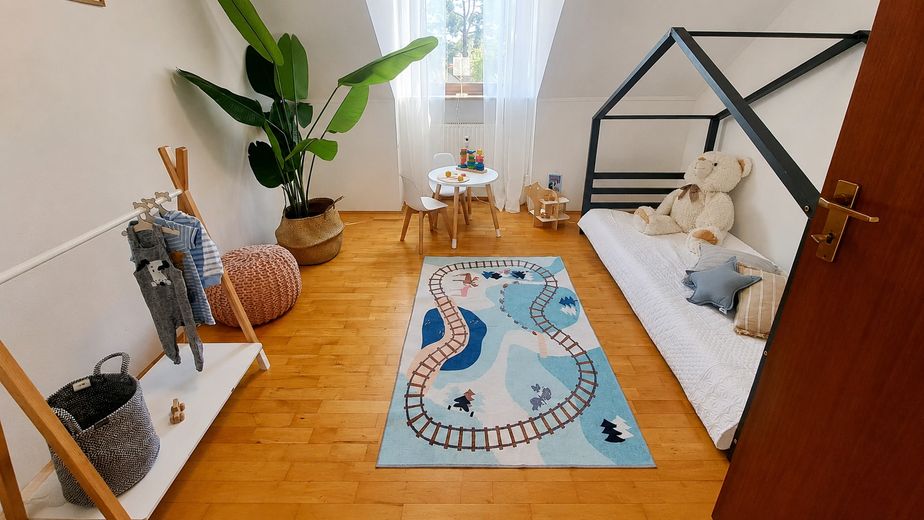
Kinderzimmer
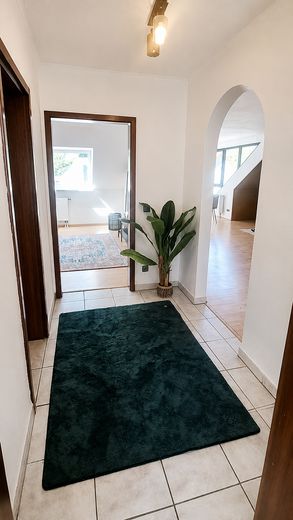
Flur 2
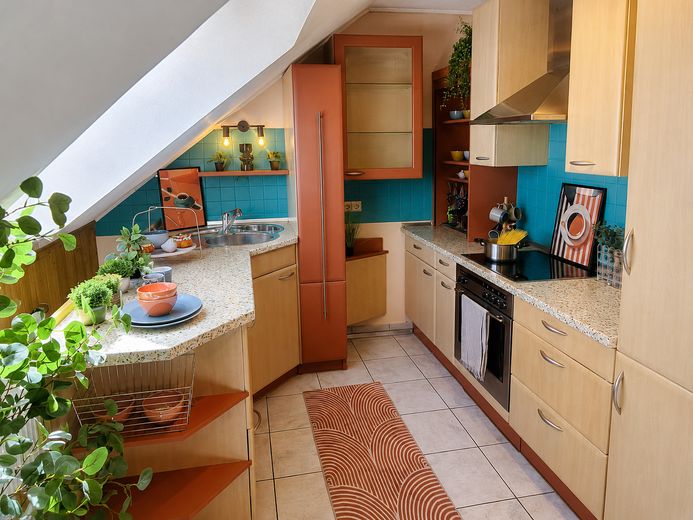
Küche
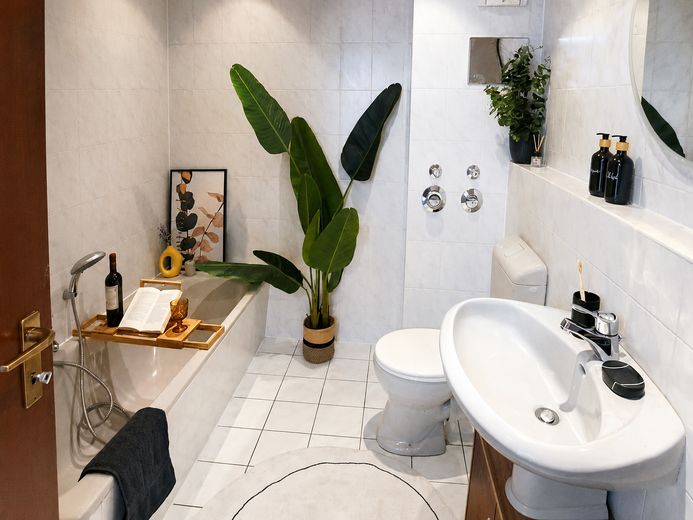
Bad
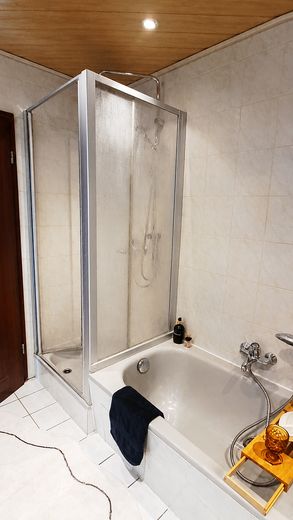
Bad/Dusche
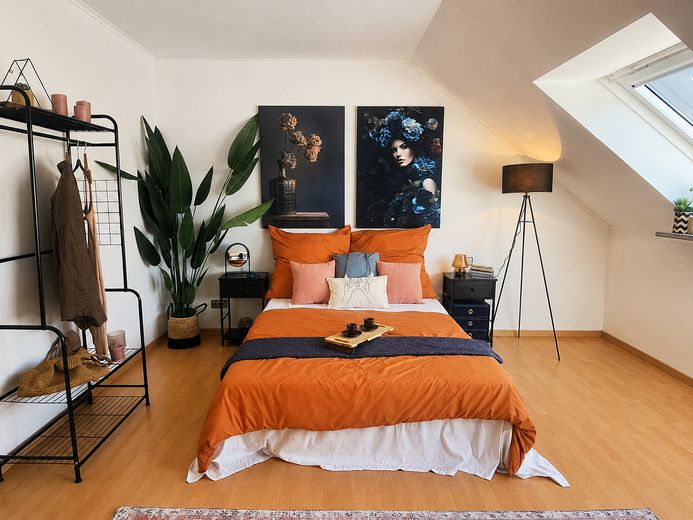
Schlafzimmer
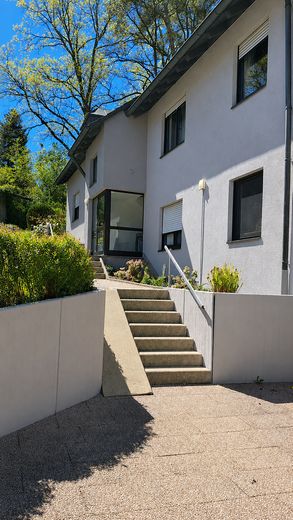
Außenansicht
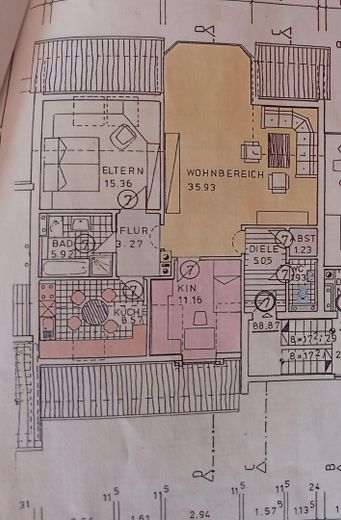
Grundriss Wohnung
Published on 11/05/2026 · Last checked on 08/08/2026


| Type | Roof Story |
|---|---|
| Storey | 2 |
| Living Area ca. | 89 m² |
| Free From | sofort |
|---|---|
| Rooms | 3 |
| Construction Year | 1990 |
|---|---|
| Condition | Well kept |
| Heating Type | Central heating |
| Firing Type | Oil |
| Storeys | 2 |
| Usable Floor Space | 10 m² |
| Bathrooms | 2 |
| Selling Price | 249.500 € |
|---|---|
| Price per m² | 2,803.37 €/m² |
| Courtage | no courtage for buyers |
Upon entering the approx. 89 m² apartment, the generous room layout is immediately apparent. Through the hallway you reach the heart of the apartment – the impressive living and dining area with around 36 m² of living space, which offers a wide range of design possibilities and creates an open, friendly living atmosphere.
The separate kitchen impresses with its functional layout and offers enough space for a modern fitted kitchen unit with additional work surfaces.
The approx. 15 m² bedroom easily accommodates a large bed as well as additional furniture. Another room is ideal as a children's room, guest room, or home office.
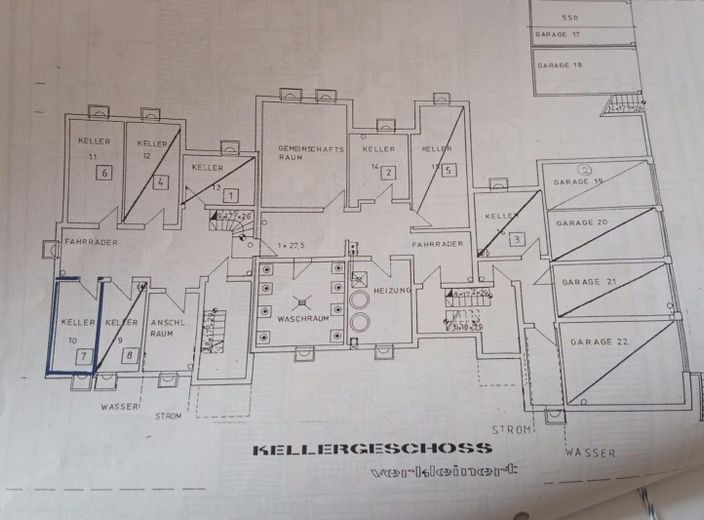
The bathroom is equipped with a bathtub, separate shower, washbasin, and WC. In addition, there is a separate guest WC. A practical storage room and separate basement room complete the space on offer.
In the hallway, entrance hall, kitchen, bathroom, and guest WC, light-colored tiles have been laid, which are easy to maintain and create a friendly room effect. In the living area as well as in the children's room, high-quality solid wood parquet flooring has been installed, creating a warm and pleasant living atmosphere.
The apartment is in a quiet location in the second row, which largely shields it from street traffic and provides a pleasant, relaxed living environment.
* On the 2nd floor of a well-maintained apartment building with only 8 residential units
* Year built: 1990
* Heating: oil-fired central heating, renewed in 2019
* Facade painting: carried out in 2025
* Windows: partially already renewed
* Service charge and reserves
Service charge: €434.00 per month
- recoverable: €294.30
- non-recoverable: €139.38
- of which reserve contribution: €61.25
* Share in the maintenance reserve (as of 31.12.2024): €4,757.74
* Total maintenance reserve of the homeowners' association (as of 31.12.2024): €38,529.82
Further special features:
* own parking space available and included in the purchase price
* fitted kitchen available and can be taken over free of charge on request
Location data is currently unavailable for this area.
The destination is sent to Google Maps only after submission and is not stored or logged by TraumImmo.
The property is located in an attractive area in the Weiherhof district of Zirndorf and combines a quiet, established residential environment with good infrastructure. Facilities for daily needs are available in the immediate vicinity; these include shopping facilities, a pharmacy, and medical care. Families benefit from a broad range of educational and childcare options with kindergarten, primary school, and secondary schools within easy reach. Leisure and recreational opportunities are also nearby: green spaces, walking and cycling paths, and the natural surroundings offer a high quality of living. The connection to local public transport is particularly convenient thanks to the nearby Weiherhof station; from there there are good connections towards Zirndorf, Fürth, and Nuremberg. The surrounding towns and important traffic routes are also quickly accessible by car. Overall, the location offers a balanced combination of quiet living, good local amenities, and regional mobility.
