| Type | Block of flats |
|---|---|
| Living area approx. | 400 m² |
| Bedrooms | 5 |
| Rooms | 11 |
|---|---|
| Bathrooms | 5 |
| Plot area | 16800 m² |
|---|
| Purchase price | 599.000 € |
|---|---|
| Price per m² | 1,497.50 €/m² |
| Commission | no commission for buyers |
Calculate using this listing's purchase price. Every assumption is editable and all figures are non-binding estimates.
The initial payment is estimated as loan amount × (interest + repayment) ÷ 12. Individual lending terms, special repayments and further fees are not included. Tax, notary and agent costs may differ in your case. This is not a financing offer or financial advice.
Your inputs are calculated only in this browser and are not saved or sent to TraumImmo.
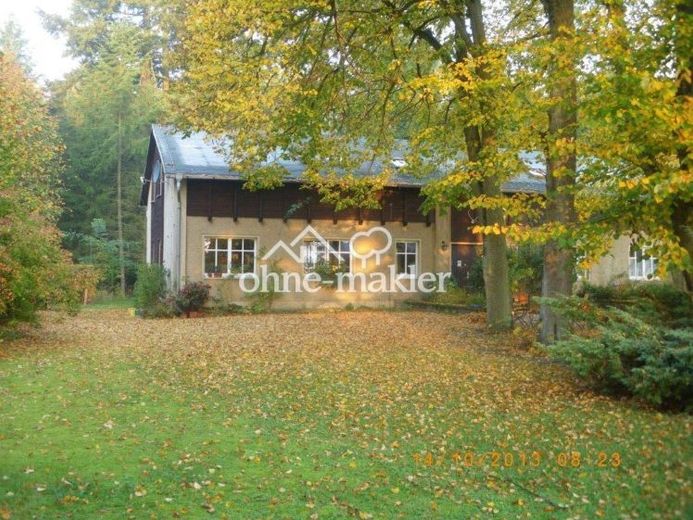
More financing calculators and assumptionsWe purchased the Metzelthin forester’s house in 2005 and renovated and refurbished it by 2006. In the main house, all floors, the windows, some of the doors, and all utility lines (electricity, gas, water) were renewed, and the apartments were remodeled according to our ideas.
The house has 2 floors; the residential part measures approx. 200 sqm. On the ground floor there is a large living room (approx. 45 sqm), a large eat-in kitchen (approx. 30 sqm), a utility room with toilet and guest shower, and a pantry.
On the 1st floor there is a small storage room, the bathroom with shower, bathtub, 2 washbasins and WC, a guest room, 2 smaller rooms and a large bedroom. Here, the ceiling slopes begin at approx. 1.30 m.
The guest section contains 3 fully furnished holiday apartments.
The large ground-floor apartment measures approx. 90 sqm and has a large living room, 2 bedrooms, a kitchen and a bathroom with shower, washbasin and WC. This apartment has direct access to the guest garden (approx. 2,000 sqm).
On the upper floor there are 2 holiday apartments of approx. 45 sqm each: each has a large combined bedroom/living room with integrated kitchenette, and a small bathroom with shower, washbasin and WC. On the 1st floor, the ceiling slopes begin at approx. 1.30 m. The small holiday apartments are accessible via an external staircase. The entrance to the apartments is via a small balcony.
Due to the sloping ceilings, an area of 254 sqm was used when determining the price.
There is also an L-shaped building on the property with garages and the dog school. The dog school building was also refurbished and renovated. In the basement, the dog school has a large storage/meeting room and 2 toilets; on the 1st floor, an office, a large seminar room (approx. 70 sqm) and a toilet. The dog exercise area is fenced. Access is via the rear of the neighbors’ properties on land owned by the property.
Fast internet (fiber optic) is available, but has not yet been activated.
The roofs require renovation.
The property has mature trees, including 6 old lime trees directly in front of the house, standing around a paved area. A vegetable garden was established approx. 10 years ago and is still partly cultivated. The forester’s house is a registered roost for dwarf bats.
We rent out holiday apartments and pitches for motorhomes to people with dogs. The pitch can be separated by a gate; the guest section is separated from the private section by a tall hedge, a fence and a gate.
Your destination goes to Google Maps only when you submit the form. TraumImmo neither stores nor logs it.
 224.900 € SMALL BUT FINE WITH MANY POSSIBILITIES17268 Templin
 145.000 € Semi-detached house with ancillary buildings, already partially renovated17268 Boitzenburger Land
 224.900 € SMALL BUT FINE WITH MANY POSSIBILITIES17268 Templin

