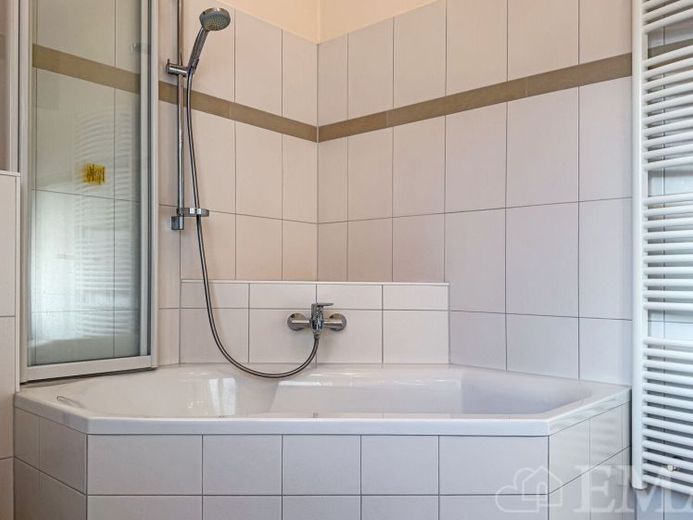
| Type | Block of flats |
|---|---|
| Living area approx. | 240 m² |
| Bedrooms | 6 |
| Rooms | 8 |
|---|---|
| Bathrooms | 4 |
| Plot area | 1107 m² |
|---|---|
| Usable floor area | 170 m² |
| Purchase price | 1.400.000 € |
|---|---|
| Price per m² | 5,833.33 €/m² |
| Commission | 3,57% (3,57 % inkl. MwSt.) |
Calculate using this listing's purchase price. Every assumption is editable and all figures are non-binding estimates.
The initial payment is estimated as loan amount × (interest + repayment) ÷ 12. Individual lending terms, special repayments and further fees are not included. Tax, notary and agent costs may differ in your case. This is not a financing offer or financial advice.
Your inputs are calculated only in this browser and are not saved or sent to TraumImmo.
More financing calculators and assumptionsIn a sought-after and quiet residential area of Berlin-Frohnau, this special two-family house presents itself with impressive spaciousness and solid construction. Originally built around 1950 in solid construction, the house was extended by a residential annex in 1973 and completely renovated in the process. Further modernizations were carried out in 1994 and 2010.
Today, the property offers around 240 m² of living space as well as a full basement with habitable rooms. The layout is ideal for multi-generational living, for two families, or for combining living and working under one roof. The garden plot of approx. 1,107 m², two balconies, a very nice terrace as well as two garages underline the high residential and leisure value of this attractive property.
On the ground floor there is a large living area with access to the conservatory, a spacious dining area, two further rooms, a large conservatory with access to the terrace, a kitchen with fitted kitchen and pantry, a bathroom with bathtub, a bathroom with shower, a large hallway as well as a corridor. The living space on the ground floor is approx. 120 m².
On the upper floor there is a large living area with access to the balcony, another room with access to a second balcony, two additional rooms, a kitchen with fitted kitchen, a bathroom with bathtub, a bathroom with shower, a hallway as well as a corridor. The living space on the upper floor is approx. 120 m².
In the full basement there are several rooms, two habitable rooms, a room with the heating system, a WC as well as three corridors. One of the corridors has a separate outside entrance. The usable area in the full basement is approx. 120 m².
Your destination goes to Google Maps only when you submit the form. TraumImmo neither stores nor logs it.
 707.900 € Favorite spot with a view – City Villa 12 impresses across the board – OKAL!!13465 Berlin
 799.000 € NO COMMISSION - More space for life – spacious semi-detached house in Hermsdorf13465 Berlin
 369.000 € IMMOBERLIN.DE - Charming bungalow with spacious conservatory in a harmonious setting13465 Berlin

