Published on 11/08/2026 · Last checked on 16/08/2026
| Type | Semi-detached house |
|---|---|
| Living area approx. | 144 m² |
| Rooms | 4 |
|---|
| Plot area | 600 m² |
|---|---|
| Bedrooms | 3 |
| Bathrooms | 1 |
| Purchase price | 598.089 € |
|---|---|
| Price per m² | 4,161.49 €/m² |
| Commission | no commission for buyers |
Calculate using this listing's purchase price. Every assumption is editable and all figures are non-binding estimates.
The initial payment is estimated as loan amount × (interest + repayment) ÷ 12. Individual lending terms, special repayments and further fees are not included. Tax, notary and agent costs may differ in your case. This is not a financing offer or financial advice.
Your inputs are calculated only in this browser and are not saved or sent to TraumImmo.
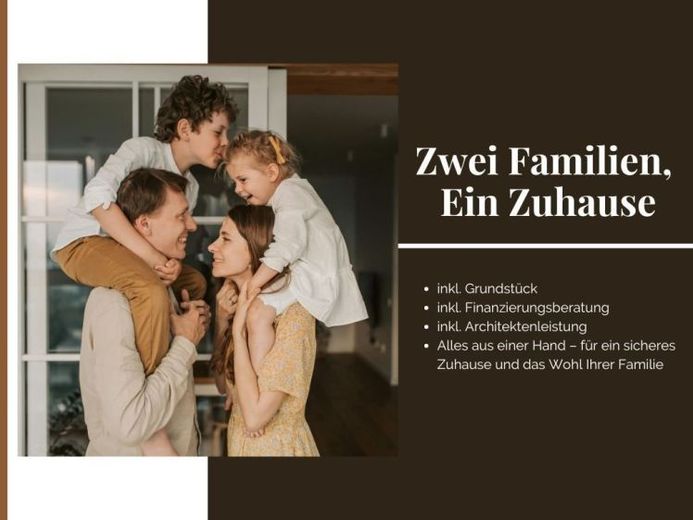
More financing calculators and assumptionsMulti-generational living, front door to front door with friends or additional income from renting out: our semi-detached house 09 offers numerous options for use thanks to its special layout. This is because future homeowners have two identical house halves and around 125 m² of living space spread over two floors on a floor area of just under 145 m². The first floor impresses with its open-plan concept: the transition from the hallway to the large living/cooking/dining area is seamless - yet the staircase and guest WC in front offer privacy and protection from the wind. Access to the shared garden is possible from the living room. The large door and window fronts also provide all-round light. A utility room rounds off the offer on the first floor. On the upper floor, under the classic pitched roof, there is a master bedroom, two large children's bedrooms and a bathroom with bath, shower and WC. One house, two apartments, no compromises.
Your destination goes to Google Maps only when you submit the form. TraumImmo neither stores nor logs it.


