Published on 20/11/2025 · Last checked on 11/08/2026


| Type | Single Family House |
|---|---|
| Living Area ca. | 344 m² |
| Rooms | 10 |
|---|
| Property Area | 720 m² |
|---|---|
| Bedrooms | 6 |
| Bathrooms | 3 |
| Selling Price | 849.000 € |
|---|---|
| Price per m² | 2,468.02 €/m² |
| Courtage | 3,57% |
A dream home like this only rarely comes onto the market!
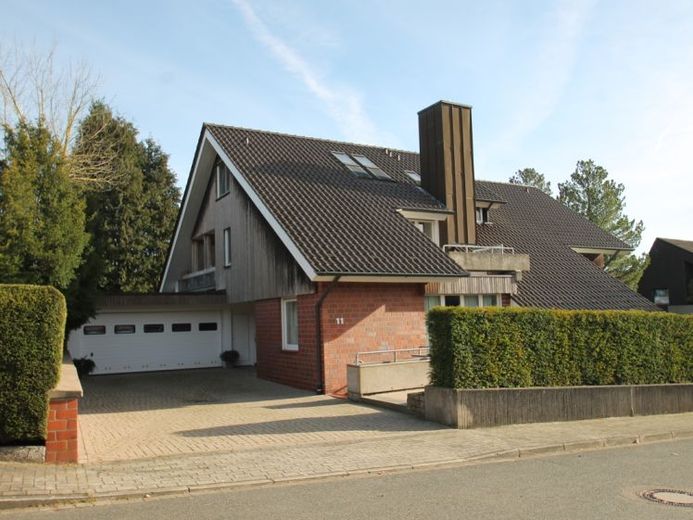
Built in 1986, this architect-designed house combines timeless design with spaciousness and an extravagant layout on split levels. The total living area of approx. 344 m² extends across the main apartment and a separate apartment, which can be used either independently or as part of the family home. Many uses are conceivable here: work area, guest area, multigenerational living area and more. Renting it out and generating rental income is also conceivable and interesting for financing. The heart of the villa is the living/dining/fireplace area on split levels with adjoining, partly covered terraces. The kitchen offers space for a breakfast area and has access to a practical preparation kitchen, from which one can reach the double garage and another terrace. The elegant staircase leads to several bedrooms/offices or guest rooms. Another highlight of the villa awaits in the lower-ground floor: the indoor pool with sauna and shower area and its own terrace. The high-quality property has been continuously maintained and is in top condition. In 2023, a new, highly efficient gas heating system with condensing technology was installed, further improving the building’s already good energy rating.
The beautiful garden was completely redesigned in 2013 with Ibbenbüren sandstone walls and an irrigation system. There is a sunny spot here at any time of day.
Let yourself be enchanted by this exclusive home and make it your very own oasis of peace!
Location data is currently unavailable for this area.
The destination is sent to Google Maps only after submission and is not stored or logged by TraumImmo.