Your new home on Rügen? 130m² on one level in the Baltic seaside resort of Glowe, commission-free from the owner
Published on 11/05/2026 · Last checked on 28/07/2026
Commission-freeohne-makler.net
Get the full address via contact
18551 Glowe – Glowe
Mecklenburg-Vorpommern

- 499.000 €
- Selling Price

- 130 m²
- Living Area

- 4
- Rooms
TraumImmo-ID: 7U9YGF4
Partner-ID: 454746
Partner-Property by: ohne-makler.net
About this dream house
Property Description
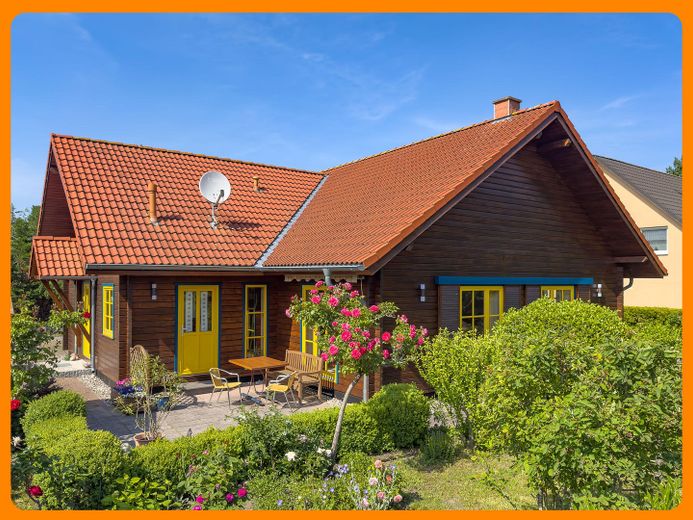
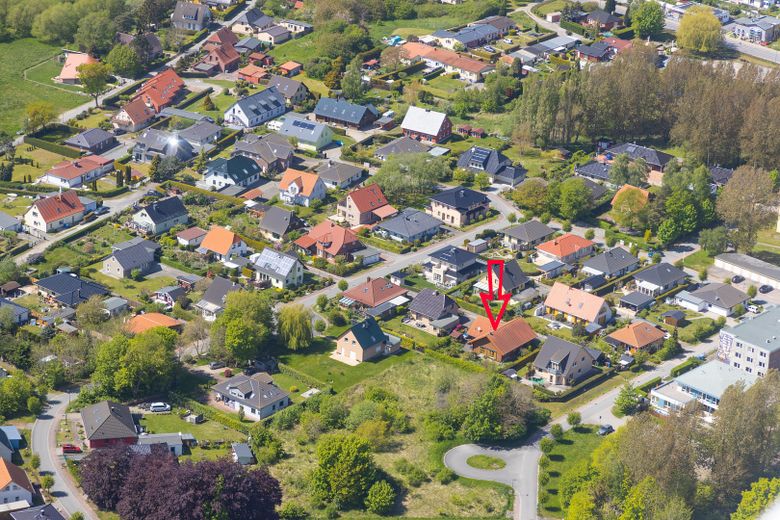
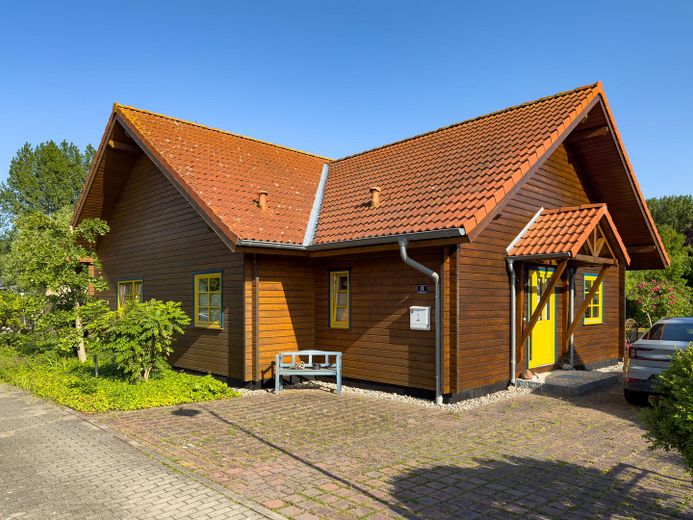
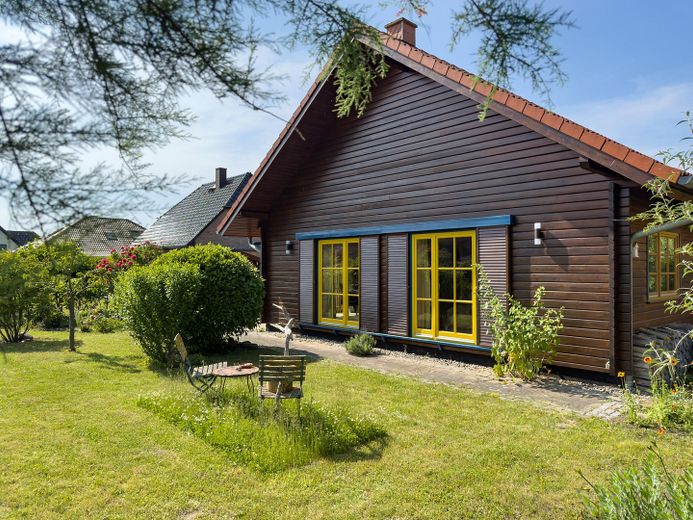
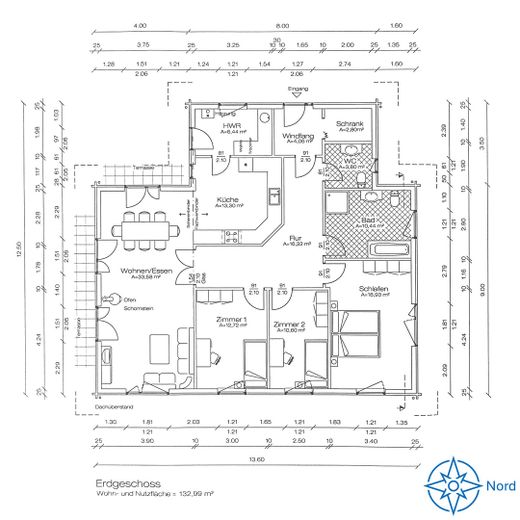
The lucky new owners can look forward to a detached single-family house in an exceptionally quiet and unobstructed south-facing location. It offers approx. 130m² of living space on one level (distributed across living room, 3 bedrooms, 2 bathrooms, kitchen, utility room, hallway, corridor and storage room). The house was built in 2003 in a small residential area on a 557m² plot using timber-frame construction.
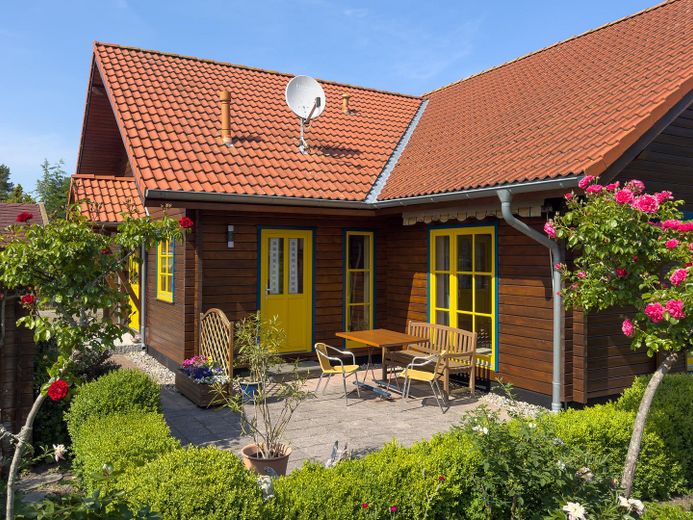
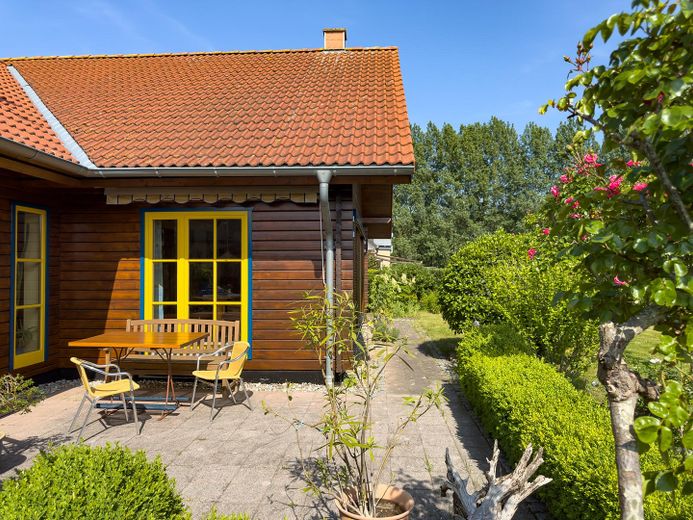
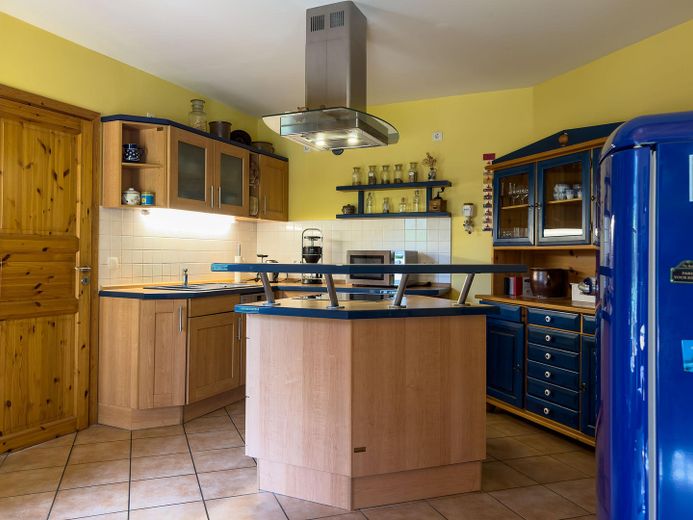
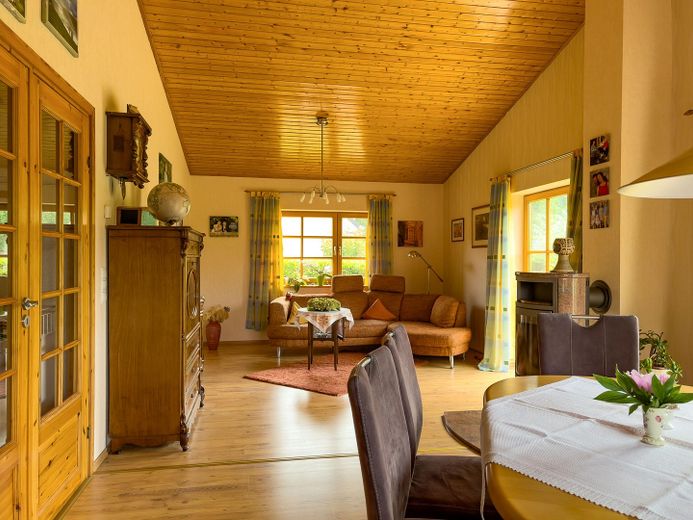
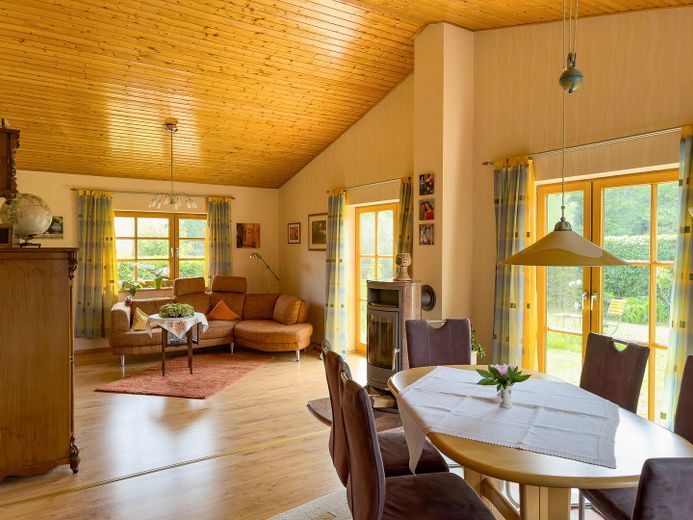
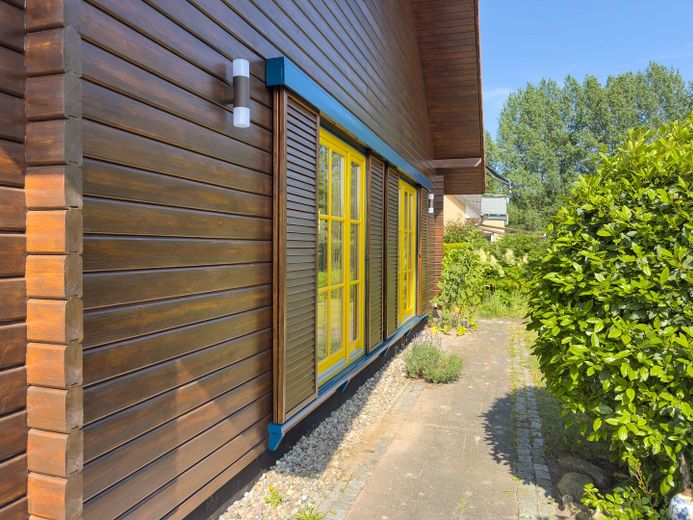
The spacious living room with wood-burning stove opens up with its high ceiling to the gable, making it feel even brighter, also because floor-to-ceiling windows to the south and west as well as a large window to the east provide plenty of light throughout the day. When the sun shines too brightly, the sliding shutters in front of the south-facing windows provide shade in no time at all. From the living room you enter the open yet separate kitchen with a cooking island and from there on into the utility room with an exterior door to the southwest terrace with a large awning.
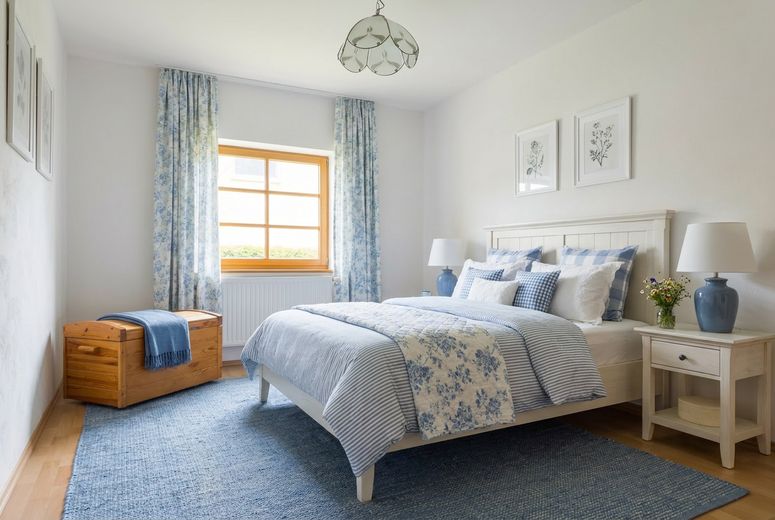
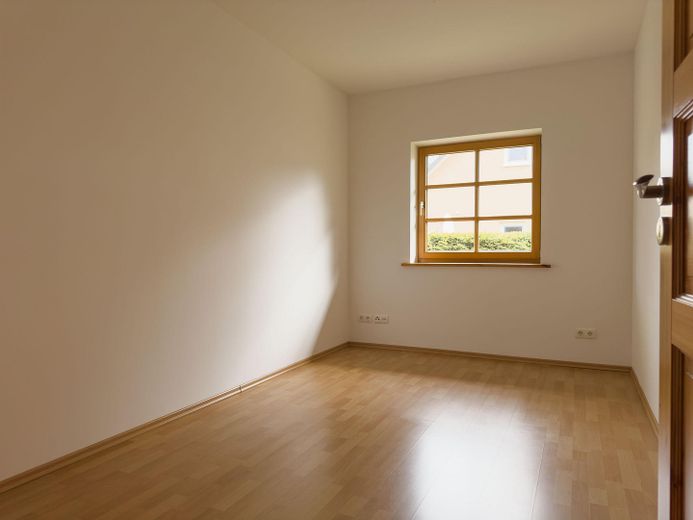
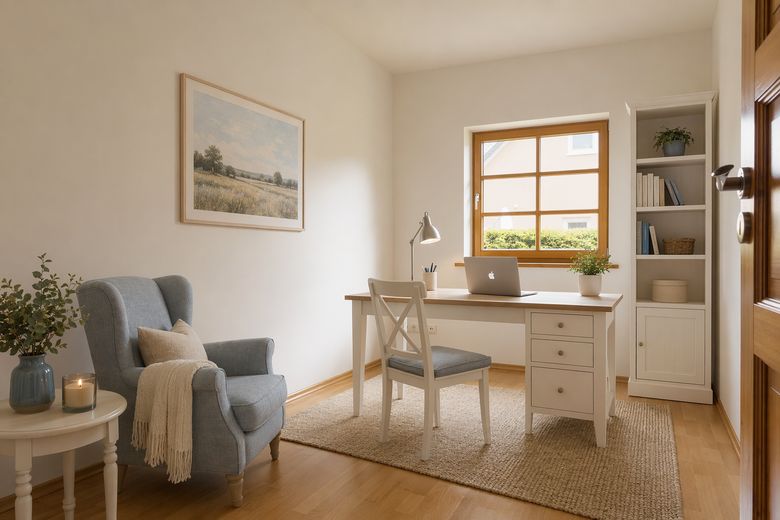
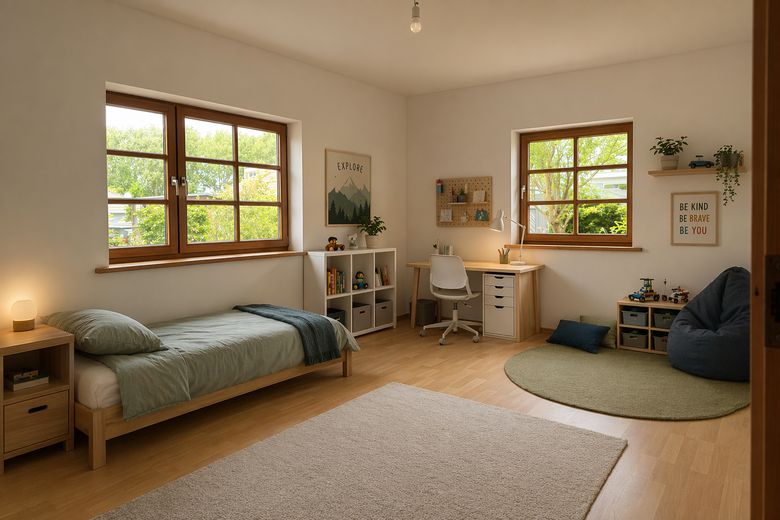
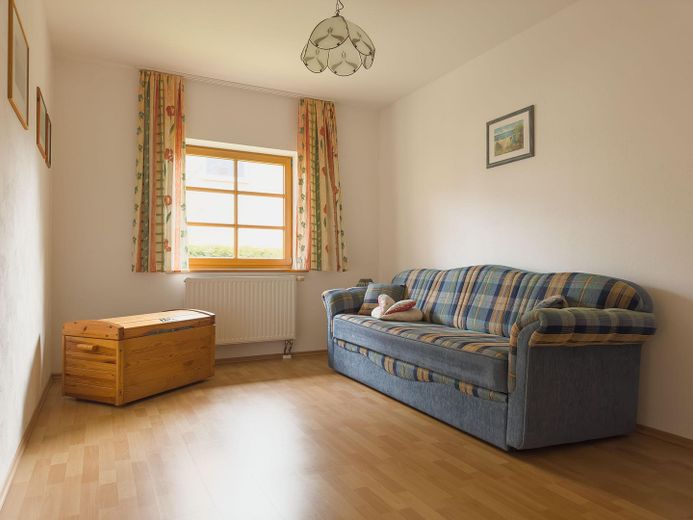
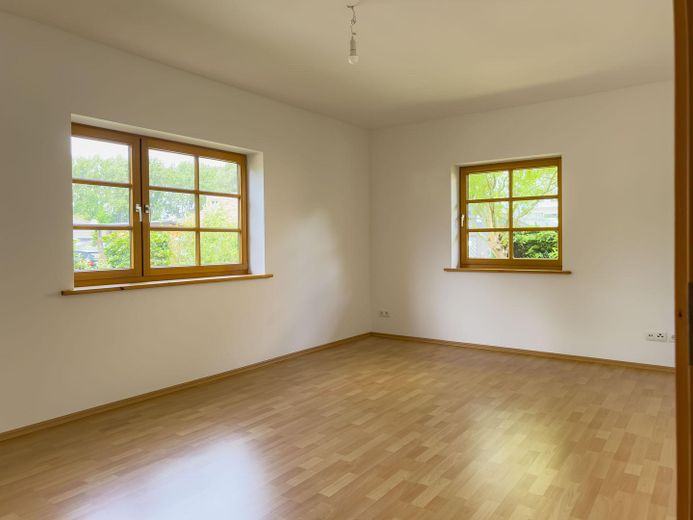
Three further full-sized rooms of approx. 10 to 18m² leave the free choice between bedroom, children's room, guest room or study.
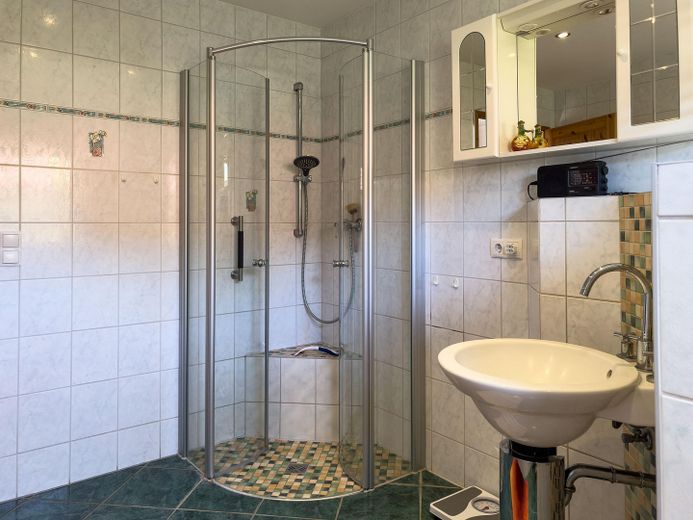
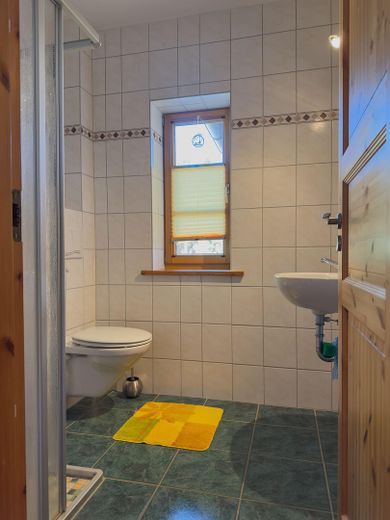
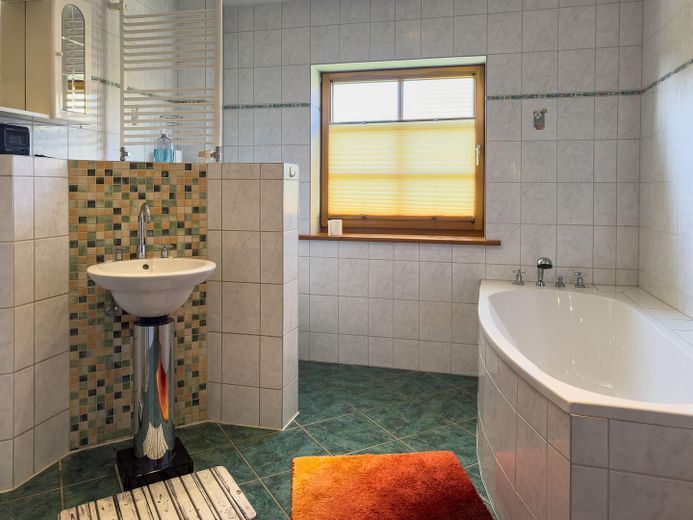
There are 2 daylight bathrooms, one with a bathtub and separate walk-in shower as well as a guest bathroom with a floor-to-ceiling shower cubicle.
The house is equipped with underfloor heating. Only the (former) bedroom has a wall radiator so that the temperature can be adjusted quickly and energy-efficiently to sleeping habits.
The drinking water connection in the house is equipped with a modern water softening system. In the attic there is plenty of additional storage space, e.g. for Easter and Christmas decorations.
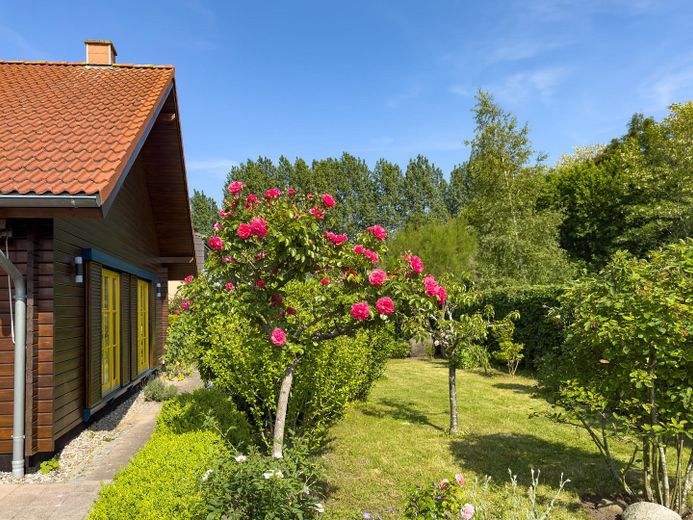
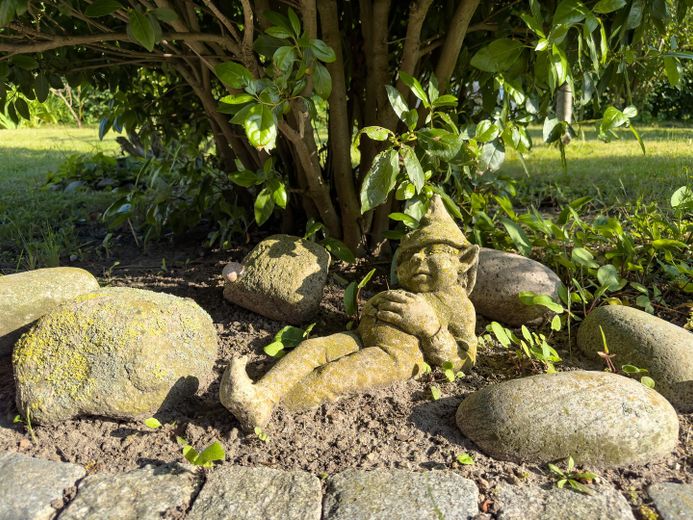
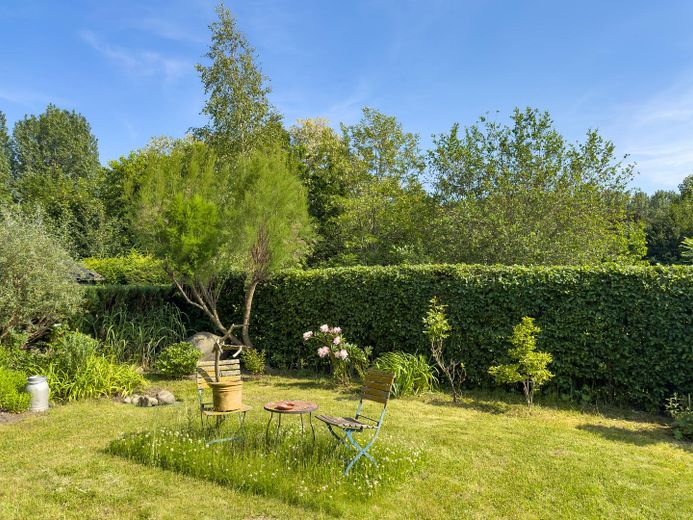
Directly to the south (in front of the living room) is the beautifully landscaped garden with a dense hedge to the south, large rose bushes and a delicious sour cherry tree. A rainwater cistern with a capacity of 3000l is buried in the garden. This means the garden can be supplied all year round without using tap water.
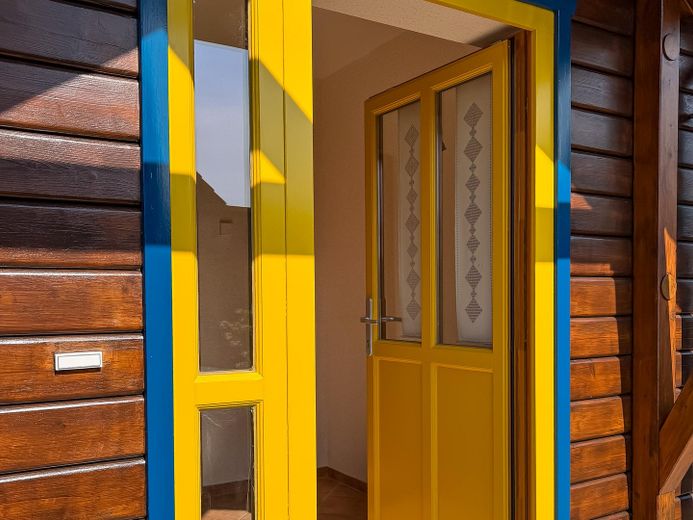
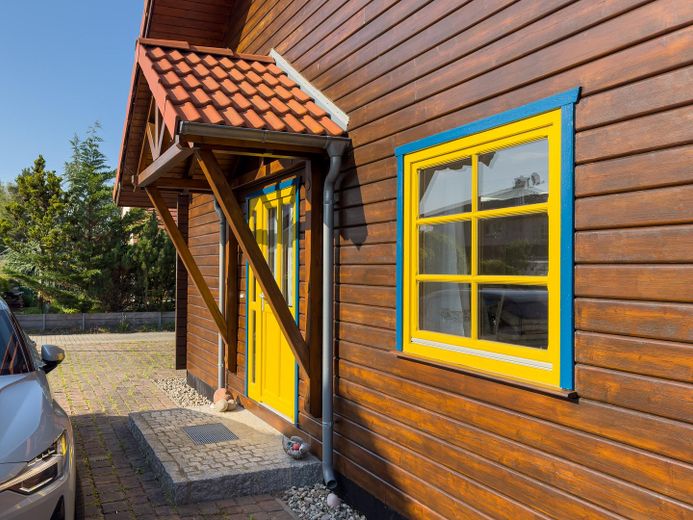
In May 2025, the entire south and west side of the house, all windows facing south, west and north, as well as the shutters, were extensively sanded and newly stained/painted by an experienced painting company.
Furnishing
* bungalow style on one level
* built in 2003
* approx. 130m² living space
* 557m² plot in unobstructed south-facing location
* very well maintained condition
* 4 rooms, open kitchen with cooking island, entrance hall, hallway, utility room, storage room
* full bathroom with natural light, bathtub and walk-in shower
* guest bathroom with natural light and floor-level shower cubicle
* spacious living room with south-facing orientation and high ceiling
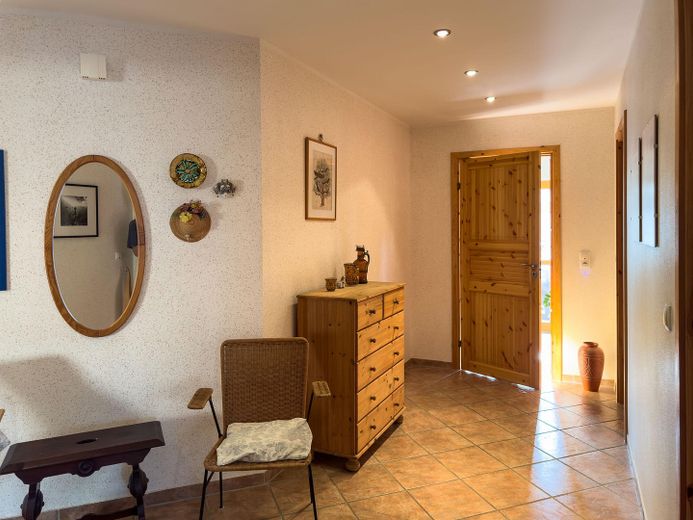
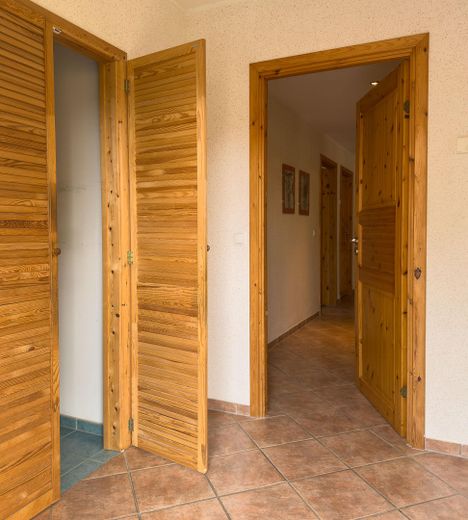
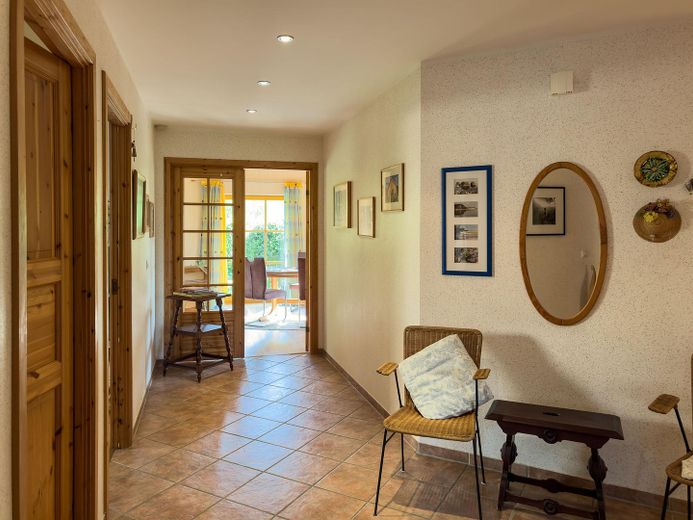
* laminate in the living areas and tiles in the kitchen, hallway, utility room and bathrooms
* fireplace stove
* underfloor heating (except room 1 / bedroom with radiator)
* bathrooms with underfloor heating and additional towel radiator
* central water softening system
* attic with storage space
* 3000l rainwater cistern in the garden
* parking spaces for up to 3 cars
* garden shed for tools and equipment
Other
The house cannot be used for commercial holiday home rental.
Please provide your name, address, telephone number and email address with your inquiry so that I can contact you. Of course, I will treat your inquiry and your data confidentially and will not pass them on to third parties.
Location
What's nearby?
Location data is currently unavailable for this area.
Plan a route
The destination is sent to Google Maps only after submission and is not stored or logged by TraumImmo.
Location description
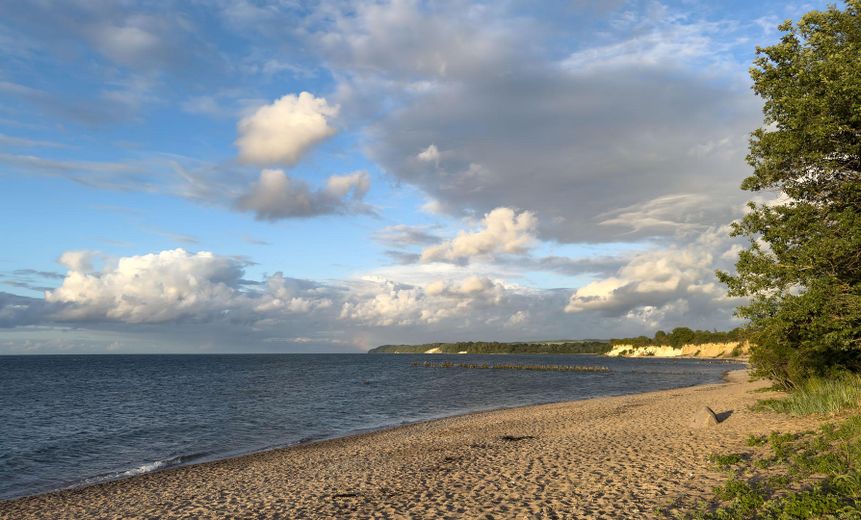
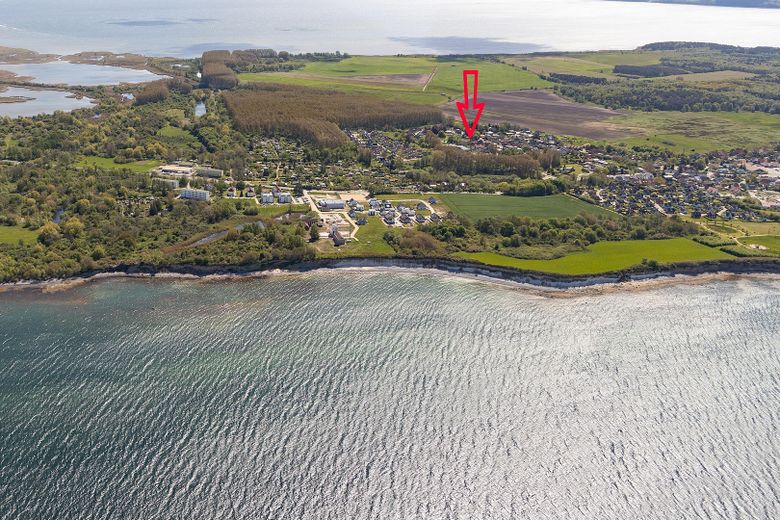
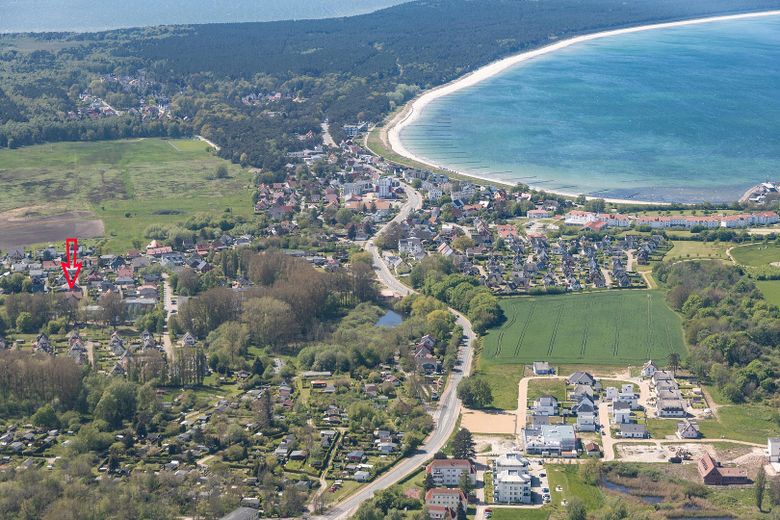
The house is located in a very quiet cul-de-sac about 250m as the crow flies from the main road. All directly neighboring houses are used as main residences, so there is no holiday traffic here either. The Baltic Sea can be reached on foot in about 800m (steep coast) or 900m (beach). So nothing stands in the way of a short morning swim in the Baltic Sea. The Great Jasmund Bodden can also be reached quickly by bicycle via a well-developed cycle path.
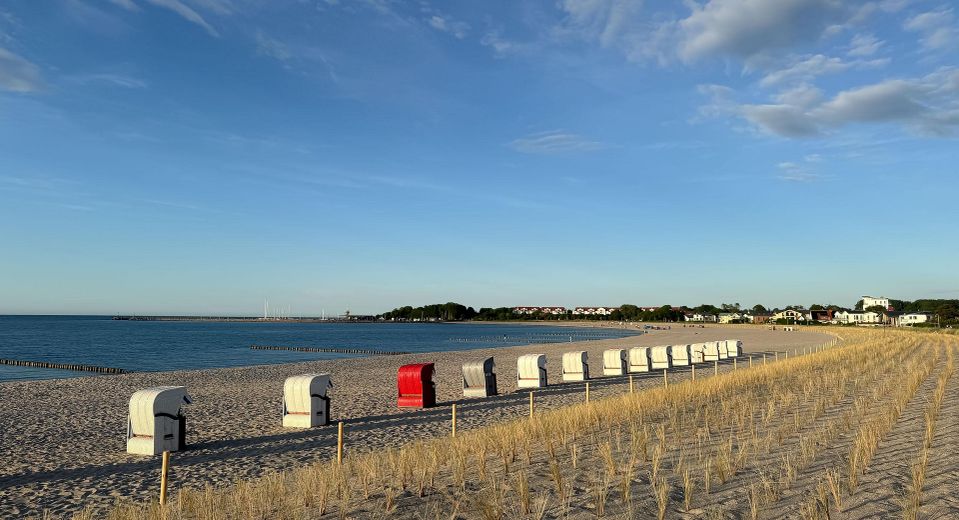
The Baltic resort of Glowe is a state-recognized resort with currently about 1000 inhabitants and is located in the northeast of the island of Rügen. Here begins the over 10km long fine sandy beach „Schaabe“, which stretches through the elongated bay Tromper Wiek to Juliusruh and the Wittow Peninsula. Enjoy the sunset at the yacht harbor at Königshörn with a cool drink and you will never want to leave.
Glowe has very good infrastructure. There are various restaurants with a wide range of tastes, cafes, fish smokehouses, a supermarket, one of the best bakeries on the island of Rügen, an event hall, a spa park and the spa square for events and festivals, as well as 3 bus stops for the island’s public transport. In addition, the Baltic resort has a (public) school and a kindergarten, both within walking distance of the house.
For many decades, Glowe has been a popular place to live and vacation for young and old alike. Everyone gets their money’s worth: nature lovers as well as cyclists, anglers or sun worshippers, because Rügen is one of the sunniest regions in Germany.
Distances (approx.):
* Supermarket: 800m
* Restaurants: 400m
* Spa park: 600m
* School/kindergarten: approx. 200m
* Steep coast/Baltic Sea: 800m
* Beach/Baltic Sea: 900m
* Bodden: 1.8km
* Cape Arkona: 20km
* Königsstuhl: 14km
* Sassnitz: 18km
* Binz: 25km