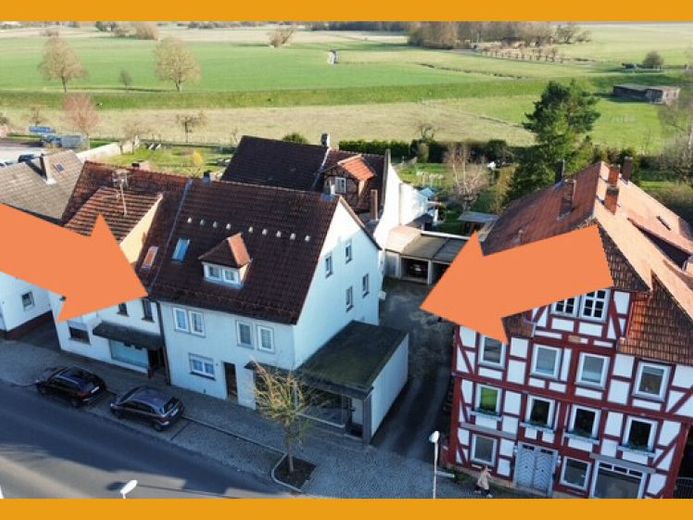
| Type | Semi-detached house |
|---|---|
| Living area approx. | 251 m² |
| Bedrooms | 6 |
| Rooms | 8 |
|---|---|
| Bathrooms | 2 |
| Plot area | 731 m² |
|---|
| Purchase price | 239.000 € |
|---|---|
| Price per m² | 952.19 €/m² |
| Commission | no commission for buyers |
Calculate using this listing's purchase price. Every assumption is editable and all figures are non-binding estimates.
The initial payment is estimated as loan amount × (interest + repayment) ÷ 12. Individual lending terms, special repayments and further fees are not included. Tax, notary and agent costs may differ in your case. This is not a financing offer or financial advice.
Your inputs are calculated only in this browser and are not saved or sent to TraumImmo.
More financing calculators and assumptionsAre you looking for a spacious house in a central location with lots of space, many possibilities, a beautiful garden, and short distances to all important infrastructure facilities? Then you are exactly right here! This well-maintained semi-detached house from the original year of construction around 1825 combines historic charm with generous space and has been expanded and remodeled repeatedly. The residential house, now predominantly extended in solid construction with timber-framed elements, offers a living area of approx. 211 m² and approx. 40 m² of retail space over three floors. On the ground floor is the former shop with WC and separate entrance. Here you will also find the spacious living/dining room, the kitchen, and a small storage room with shower. On the upper floor, which is combined with the extension in a split-level design, you will find a total of 4 rooms, a bathroom from 2016 with a freestanding bathtub with dressing area, utility room, and guest WC. One of the rooms was used as an office/hobby room and also has a kitchenette. The attic is divided into 2 bedrooms, dressing/storage room, and a bright shower room. In the basement there is the boiler room and additional storage space. Ideal for motorcyclists or tradespeople are the 3 garages and the outbuilding, which could perhaps even be converted further and currently provides the connection from the house to the covered terrace and into the south-facing garden. Here there is a tool shed, several seating areas, and a separate kitchen garden with direct access to the dam.
Your destination goes to Google Maps only when you submit the form. TraumImmo neither stores nor logs it.
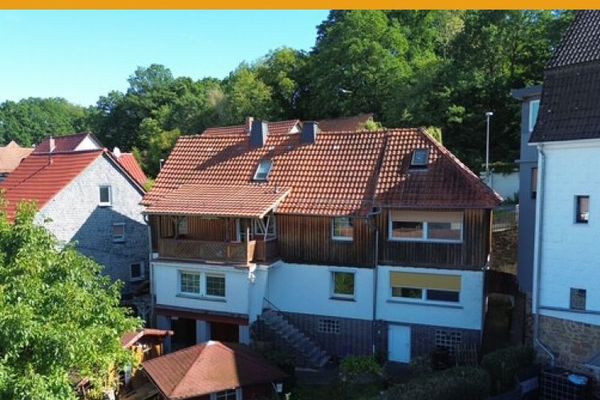 159.900 € SPACIOUS LIVING AREA AND DISTANT VIEWS!
NO BUYER'S COMMISSION!34613 Schwalmstadt
159.900 € SPACIOUS LIVING AREA AND DISTANT VIEWS!
NO BUYER'S COMMISSION!34613 Schwalmstadt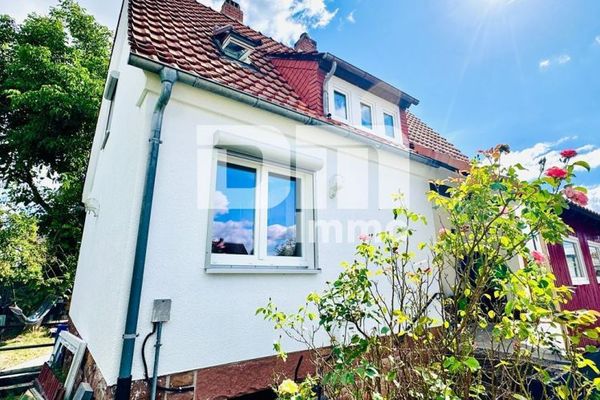 219.000 € Completely renovated detached house with double garage, large garden and home office oasis34613 Schwalmstadt
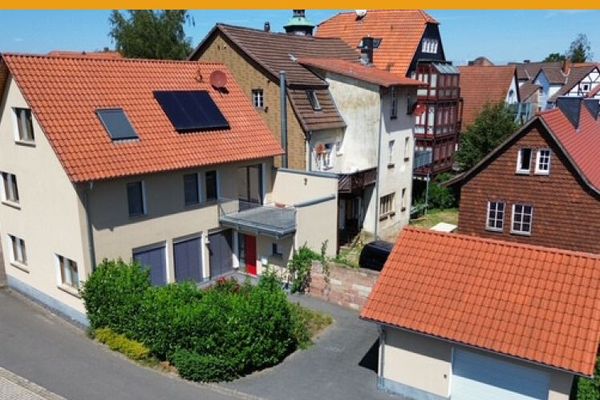 429.000 € ALMOST NEW IN PICTURESQUE OLD TOWN!
NO BUYER'S COMMISSION34613 Schwalmstadt
429.000 € ALMOST NEW IN PICTURESQUE OLD TOWN!
NO BUYER'S COMMISSION34613 Schwalmstadt

