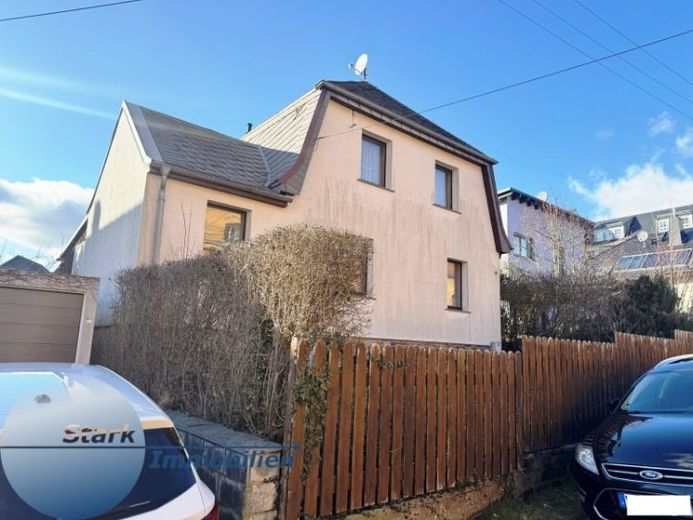
| Type | Detached house |
|---|---|
| Living area approx. | 100 m² |
| Bedrooms | 3 |
| Rooms | 4 |
|---|---|
| Bathrooms | 1 |
| Plot area | 1010 m² |
|---|---|
| Usable floor area | 140 m² |
| Purchase price | 119.000 € |
|---|---|
| Price per m² | 1,190.00 €/m² |
| Commission | 5,95% (5,95% inkl. UST vom notariellen Kaufpreis) |
Calculate using this listing's purchase price. Every assumption is editable and all figures are non-binding estimates.
The initial payment is estimated as loan amount × (interest + repayment) ÷ 12. Individual lending terms, special repayments and further fees are not included. Tax, notary and agent costs may differ in your case. This is not a financing offer or financial advice.
Your inputs are calculated only in this browser and are not saved or sent to TraumImmo.
More financing calculators and assumptionsThis is a detached house built using solid construction. The property is heated by a Viessmann gas central heating system with hot-water preparation dating from 1992. The roof covering consists of artificial slate dating from 1999. The property has double-glazed wooden windows from the last generation, dating from around 1985. 65% of the electrical system has been renewed and fitted with copper wiring; the remainder consists of aluminium wiring. The property has a full connection to the local sewer system. There is also a wooden shed on the plot.
Attention: The energy certificate has been applied for and will be submitted as soon as possible.
Your destination goes to Google Maps only when you submit the form. TraumImmo neither stores nor logs it.
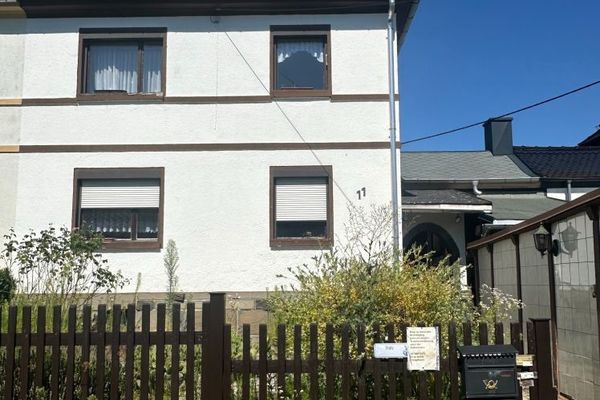 154.000 € ++ peaceful living in the Neundorf district ++08523 Plauen
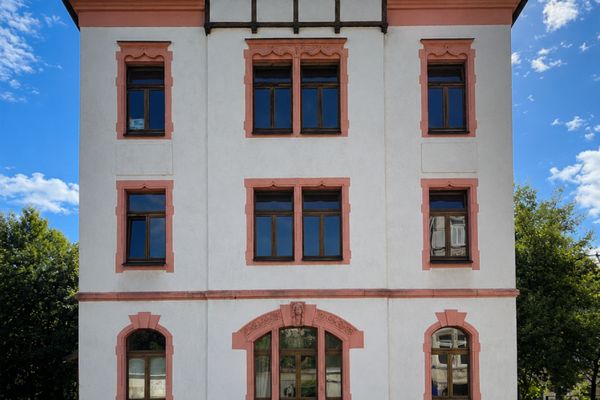 390.000 € Modernized apartment building with 4 units – owner-occupation or investment08523 Plauen
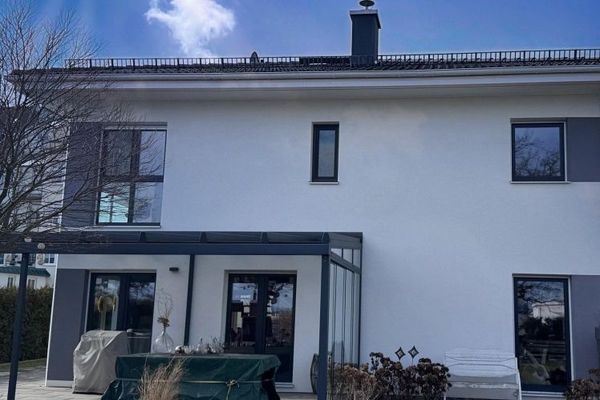 549.000 € Exclusive living on the outskirts of Plauen!08523 Plauen

