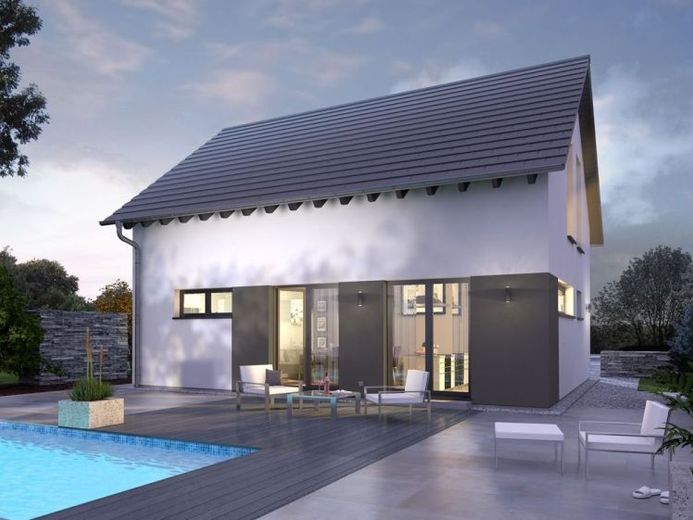
| Type | Detached house |
|---|---|
| Living area approx. | 132 m² |
| Bedrooms | 3 |
| Rooms | 4 |
|---|---|
| Bathrooms | 1 |
| Plot area | 576 m² |
|---|
| Purchase price | 635.000 € |
|---|---|
| Price per m² | 4,797.16 €/m² |
| Commission | no commission for buyers |
Calculate using this listing's purchase price. Every assumption is editable and all figures are non-binding estimates.
The initial payment is estimated as loan amount × (interest + repayment) ÷ 12. Individual lending terms, special repayments and further fees are not included. Tax, notary and agent costs may differ in your case. This is not a financing offer or financial advice.
Your inputs are calculated only in this browser and are not saved or sent to TraumImmo.
More financing calculators and assumptionsDesign 9 impresses with its attractive façade design and open-plan living concept. On the first floor, the entrance area with shower/WC and utility room is cleverly separated from the rest of the living area. The large hallway with integrated staircase gives an impression of spaciousness as soon as you enter. The open-plan living and cooking area impresses with its size and all-round light. Practical: the pantry connected to the kitchen. The upper floor is open plan from the floor to the top of the roof. The resulting studio character gives all rooms a very special living feeling. An atmosphere you can feel. The first-height extension and floor-to-ceiling windows make the top floor an absolute favorite place.
Your destination goes to Google Maps only when you submit the form. TraumImmo neither stores nor logs it.
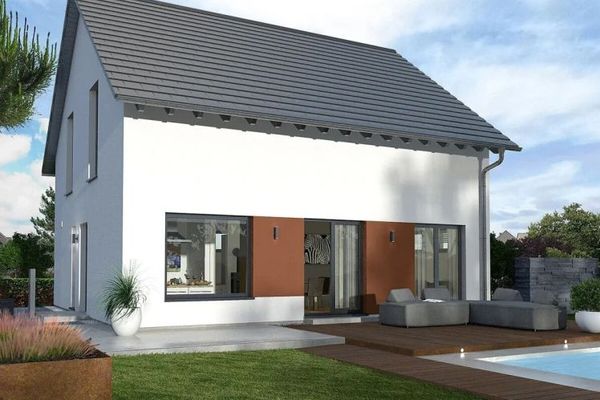 695.000 € Modern living concept - feel-good climate included91056 Dechsendorf
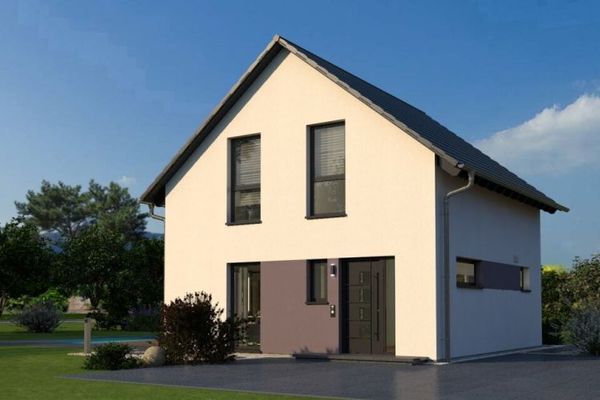 530.900 € Compact house - thoughtfully designed down to the last corner91056 Kriegenbrunn
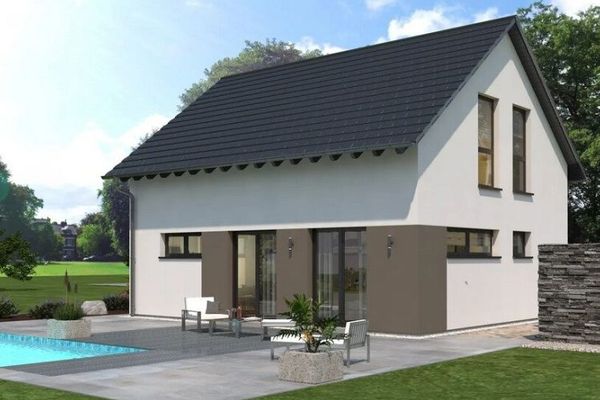 679.200 € A design house as versatile as you are91056 Dechsendorf

