Published on 14/08/2026 · Last checked on 16/08/2026
| Type | Semi-detached house |
|---|---|
| Living area approx. | 142 m² |
| Rooms | 4 |
|---|
| Plot area | 820 m² |
|---|---|
| Bedrooms | 3 |
| Bathrooms | 1 |
| Purchase price | 899.650 € |
|---|---|
| Price per m² | 6,336.90 €/m² |
| Commission | no commission for buyers |
Calculate using this listing's purchase price. Every assumption is editable and all figures are non-binding estimates.
The initial payment is estimated as loan amount × (interest + repayment) ÷ 12. Individual lending terms, special repayments and further fees are not included. Tax, notary and agent costs may differ in your case. This is not a financing offer or financial advice.
Your inputs are calculated only in this browser and are not saved or sent to TraumImmo.
More financing calculators and assumptionsSPECIAL CHARISMA
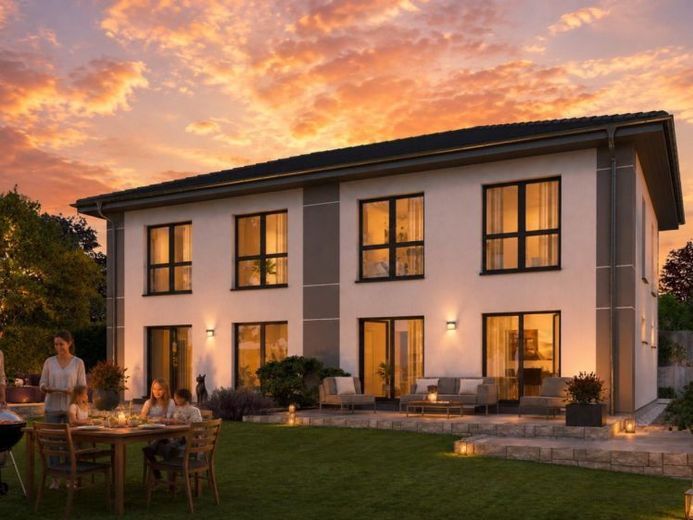
With its size, elegant hipped roof and large window fronts, our semi-detached house 11 looks stately and imposing. Only at second glance is it apparent that there are two separate residential units, each offering the future owners around 142 m² of living space. On the first floor, the large living/dining room with directly adjoining kitchen offers enough space for cozy TV evenings, but also for receiving guests. Access to the terrace and garden is also possible from here. Large windows provide plenty of natural light. The space on the first floor is rounded off by a utility room, guest WC and a large hallway with checkroom. From here, the path leads to the upper floor, where a total of three bedrooms are available. One area for the parents and two children's rooms. The highlight is the more than 13 m² bathroom, which resembles an oasis of well-being with a bath, shower and WC.
Your destination goes to Google Maps only when you submit the form. TraumImmo neither stores nor logs it.


