| Type | Block of flats |
|---|---|
| Living area approx. | 206 m² |
| Year built | 1931 |
| Bedrooms | 5 |
| Available from | Nach Vereinbarung |
|---|---|
| Rooms | 10 |
| Bathrooms | 4 |
| Heating | Self-contained central heating |
| Fuel type | Gas |
| Plot area | 808 m² |
|---|---|
| Parking spaces | 2 |
| Condition | Well kept |
| Floors in the building | 4 |
| Purchase price | 695.000 € |
|---|---|
| Price per m² | 3,373.79 €/m² |
| Commission | no commission for buyers |
Calculate using this listing's purchase price. Every assumption is editable and all figures are non-binding estimates.
The initial payment is estimated as loan amount × (interest + repayment) ÷ 12. Individual lending terms, special repayments and further fees are not included. Tax, notary and agent costs may differ in your case. This is not a financing offer or financial advice.
Your inputs are calculated only in this browser and are not saved or sent to TraumImmo.
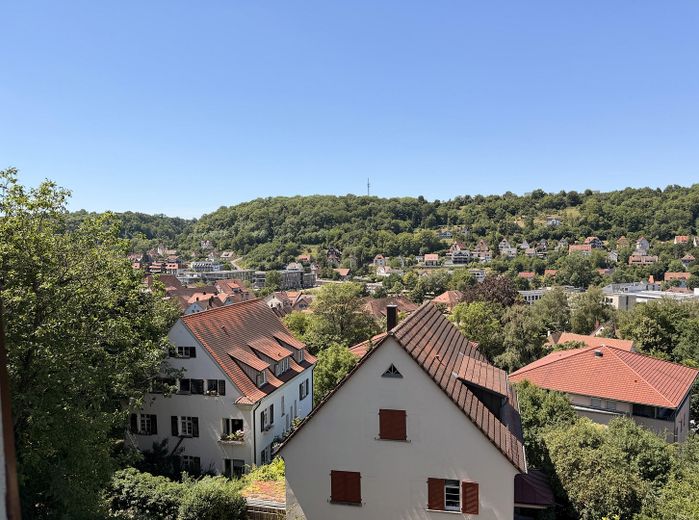
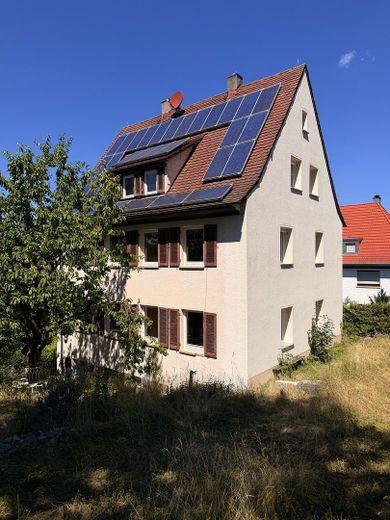
More financing calculators and assumptionsMulti-family house with unobstructed views of one of Germany’s most beautiful old towns: Hall city centre. This spacious property in Schwäbisch Hall offers families the rare combination of plenty of space, a dreamlike view and the option of possibly renting out part of the house or using it as a multi-generational home. The house is vacant and immediately available.
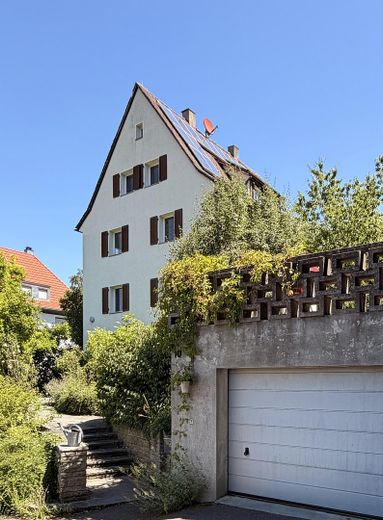
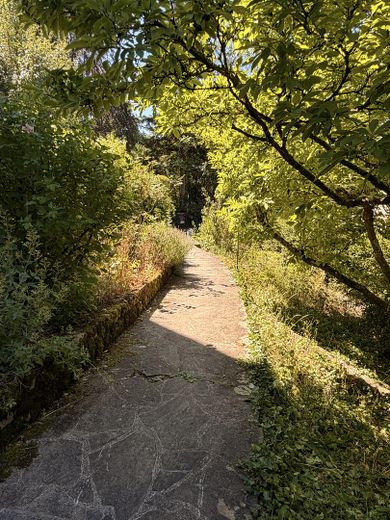
Property description: The three-family house, built in 1931 and last modernised in 2003, is located on a quiet residential access road (cul-de-sac), just a few minutes’ walk from Hall city centre. The hillside location provides an unobstructed, permanently protected panoramic view of the historic old town. A unique feature that is rarely found in this location. The house is surrounded by a large, established garden.
The house is currently divided into three residential units:
●Garden level (28 m²): Living and sleeping area, kitchen with dining nook, shower room – ideal for a home office, exercise rooms, children or, if applicable, a separate rented granny flat.
●Ground floor (65 m²): Bright 3-room flat with two bedrooms, spacious living and dining area, separate kitchen and bathroom with natural light
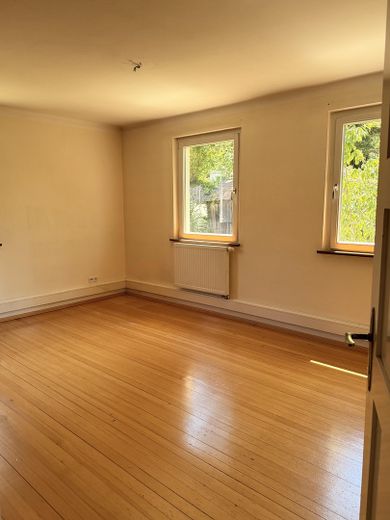
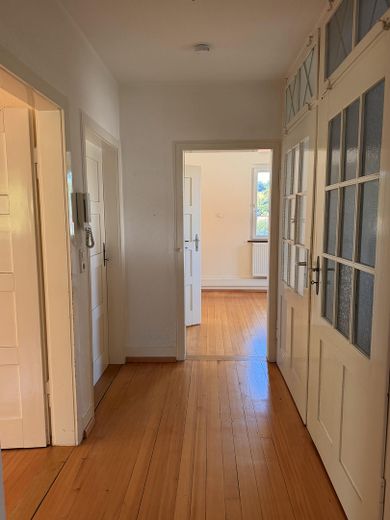
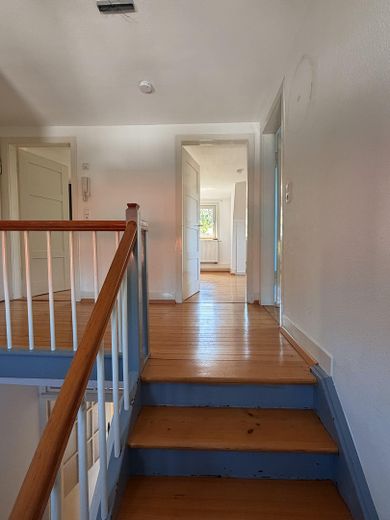
●Upper and attic floors (113 m²): The largest unit over two floors – with living room, dining room, kitchen, separate WC, two children’s rooms, master bedroom and family bathroom.
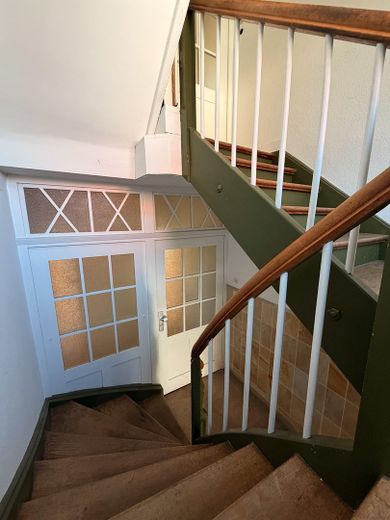
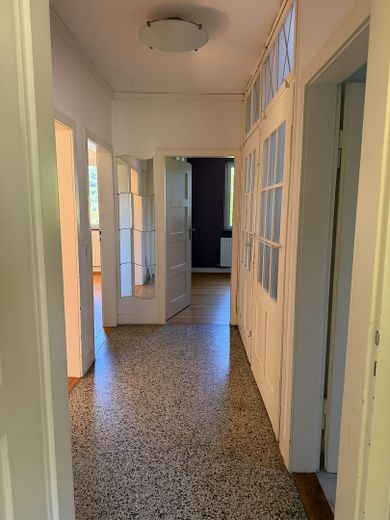
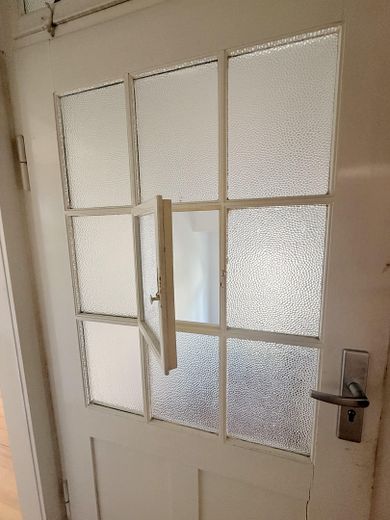
All units are currently equipped with individual gas-fired floor heating systems. Floor coverings are wooden floorboards, stone and tiles. A photovoltaic system on the roof contributes to the energy supply (currently grid connection only, no self-consumption).
The property is available for immediate occupancy.
As the property was originally intended for owner-occupation, architectural plans are available for conversion into a high-quality single-family house designed as a town villa, which we will provide at no additional cost..
Your destination goes to Google Maps only when you submit the form. TraumImmo neither stores nor logs it.
Schwäbisch Hall is one of the most beautiful towns in Baden-Württemberg. Hall’s old town, the Kocher riverbank, the open-air theatre and a lively dining and cultural scene are all within walking distance. Shopping facilities, schools, day-care centres and medical care are in the immediate vicinity. So is the Diakonissen Hospital. Nearby bus stops provide convenient access to public transport.
Within walking distance:
Gelbinger Gasse: 4 min.
ZOB: 9 min.
Marktplatz: 12 min.
Diak Klinikum: 14 min.
 644.900 € Large house in a small space74523 Schwäbisch Hall
 449.900 € Classic floor plan - spacious house74523 Schwäbisch Hall
 1.048.900 € Large house in a small space74523 Schwäbisch Hall


