| Type | Detached house |
|---|---|
| Living area approx. | 240 m² |
| Bedrooms | 4 |
| Rooms | 10 |
|---|---|
| Bathrooms | 2 |
| Plot area | 1289 m² |
|---|---|
| Usable floor area | 27 m² |
| Purchase price | 235.000 € |
|---|---|
| Price per m² | 979.17 €/m² |
| Commission | 3,57% (3,57% inkl.MwSt.) |
Calculate using this listing's purchase price. Every assumption is editable and all figures are non-binding estimates.
The initial payment is estimated as loan amount × (interest + repayment) ÷ 12. Individual lending terms, special repayments and further fees are not included. Tax, notary and agent costs may differ in your case. This is not a financing offer or financial advice.
Your inputs are calculated only in this browser and are not saved or sent to TraumImmo.
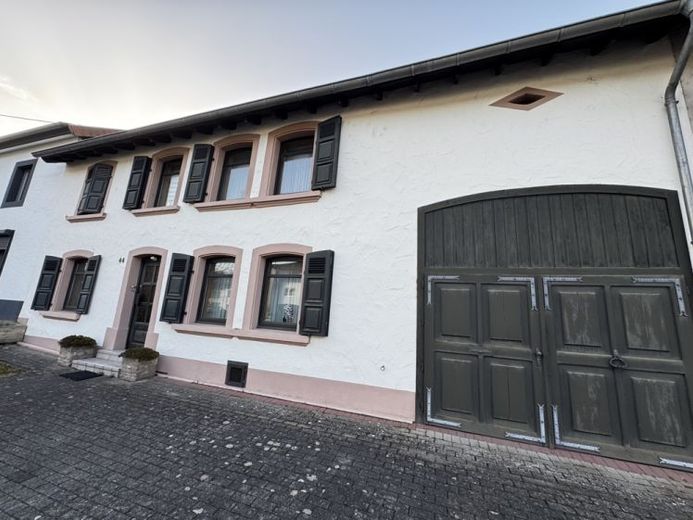
More financing calculators and assumptionsThe formerly attached farmhouse, built on both sides, was erected around 1925 and modernized over the years. Particularly noteworthy are the attractive arched windows with matching shutters as well as the window reveals in real sandstone, which conveys a high degree of authenticity.
Please note the following detailed description as well as the photo files.
Link to the virtual tour:
tour.giraffe360.com/6ab0b28f8a1548bfaf344123a3dda640
Your destination goes to Google Maps only when you submit the form. TraumImmo neither stores nor logs it.
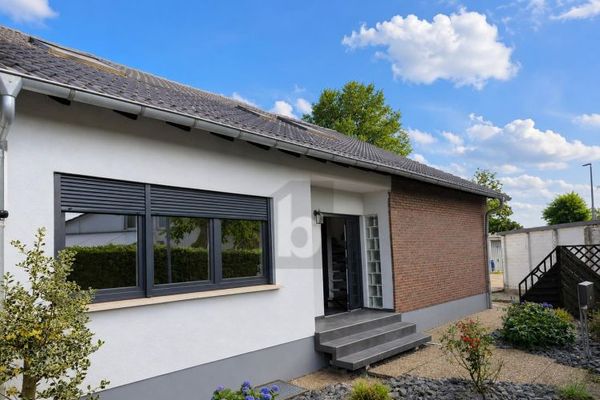 289.000 € COMPLETE THE HANDYMAN PROJECT & FEEL AT HOME66740 Saarlouis
 289.000 € COMPLETE THE CRAFTSMAN'S PROPERTY & FEEL AT HOME66740 Saarlouis
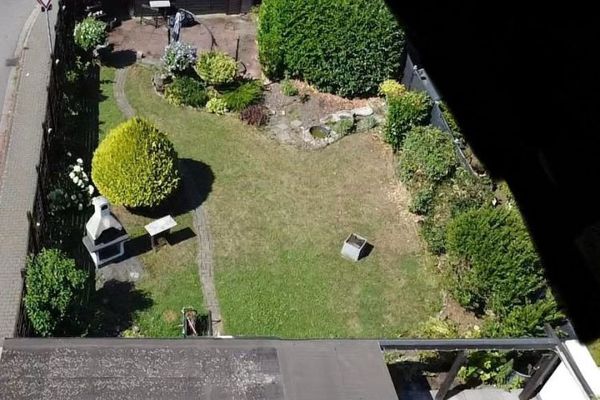 278.000 € Well-maintained end-of-terrace house + garden + parking space + 468 m² plot in Saarlouis-Beaumaris66740 Beaumarais

