| Type | Mid-terrace house |
|---|---|
| Living area approx. | 94 m² |
| Bedrooms | 3 |
| Rooms | 4 |
|---|---|
| Bathrooms | 2 |
| Plot area | 154 m² |
|---|
| Purchase price | 318.000 € |
|---|---|
| Price per m² | 3,382.98 €/m² |
| Commission | no commission for buyers |
Calculate using this listing's purchase price. Every assumption is editable and all figures are non-binding estimates.
The initial payment is estimated as loan amount × (interest + repayment) ÷ 12. Individual lending terms, special repayments and further fees are not included. Tax, notary and agent costs may differ in your case. This is not a financing offer or financial advice.
Your inputs are calculated only in this browser and are not saved or sent to TraumImmo.
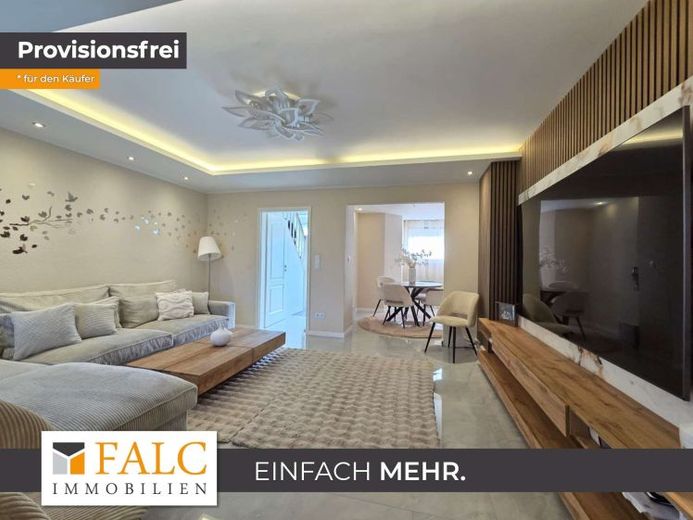
More financing calculators and assumptionsFor sale is a lovingly modernized and extensively fully renovated end-terrace house in a central location in Bocholt. The property was completely renewed between 2023 and 2025 with great care and attention to detail and now presents itself in a contemporary, stylish, and move-in-ready condition.
On approx. 94 m² of living space, you can expect four well-designed rooms that offer a cozy home for couples or families. Bright rooms, a thoughtful layout, and a harmonious overall impression create a pleasant living atmosphere in which you will immediately feel at home.
The approx. 152 m² plot ideally complements the offer and, with garden and terrace, provides a lovely retreat outdoors – perfect for relaxed hours or sociable evenings.
As part of the full renovation, the property was brought up to a modern standard both technically and visually. In addition to the complete renewal of the electrics, water and gas pipes, as well as radiators and windows, numerous details in the interior fit-out were also implemented to a high standard. New floor coverings, smoothly finished walls, modern lighting concepts, and a stylish fitted kitchen ensure an all-round cohesive living feeling.
A particular highlight is the successful reconfiguration of the upper floor (layout of the 1st floor differs): this created two cozy bedrooms or children's rooms as well as an additional modern bathroom with shower – ideal for families or guests.
The converted and insulated attic also creates further usage possibilities, for example as a bedroom, office, or hobby room.
Energy efficiency was also taken into account: installed solar panels with electricity storage contribute to more conscious energy consumption and underline the contemporary character of the property.
Overall, this house offers a successful combination of modern living comfort, a well-thought-out room layout, and a central location – a home you can move into directly without any renovation effort and feel at home in.
The property is available by arrangement.
Your destination goes to Google Maps only when you submit the form. TraumImmo neither stores nor logs it.
 318.000 € Lovingly fully renovated end-terrace house with garden in Bocholt46397 Bocholt
 337.000 € Spacious Living Bliss with Fireplace & Garden – Modernized Family Home in a Quiet Location46399 Bocholt
 3.850.000 € Revitalization potential at a railway station in Münsterland: vacant office building with potential for expansion (approx. 12,200 m² GFA), incl. 61 residential units46395 Bocholt

