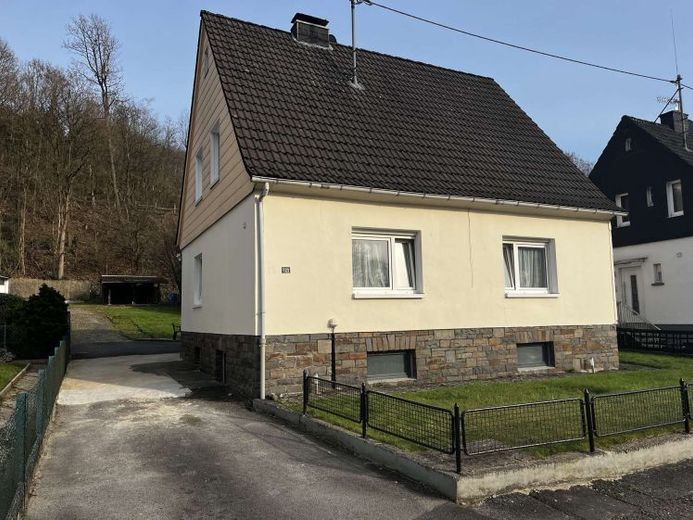
| Type | Detached house |
|---|---|
| Living area approx. | 112 m² |
| Rooms | 8 |
|---|
| Plot area | 864 m² |
|---|
| Purchase price | 269.000 € |
|---|---|
| Price per m² | 2,401.79 €/m² |
| Commission | 3,57% (3,57 % inkl. MwSt vom not. Kaufpreis) |
Calculate using this listing's purchase price. Every assumption is editable and all figures are non-binding estimates.
The initial payment is estimated as loan amount × (interest + repayment) ÷ 12. Individual lending terms, special repayments and further fees are not included. Tax, notary and agent costs may differ in your case. This is not a financing offer or financial advice.
Your inputs are calculated only in this browser and are not saved or sent to TraumImmo.
More financing calculators and assumptionsThe house dates from 1957 and offers a living area of 112 m².
On the ground floor, several rooms are available that are suitable for living, dining and other everyday uses. In addition, there is a guest WC, which allows visitor areas and daily routines to be organized practically.
On the first upper floor, a balcony complements the living area and expands the interior space with an additional outdoor area.
On the second upper floor or attic, the room layout continues with further rooms and thus offers additional retreat and usage possibilities.
With a total of 8 rooms and an existing basement as well as a garden, this property offers a clear floor area basis and versatile usage possibilities.
Your destination goes to Google Maps only when you submit the form. TraumImmo neither stores nor logs it.


