Published on 24/01/2026 · Last checked on 10/08/2026


| Living Area ca. | 82 m² |
|---|
| Rooms | 3 |
|---|
| Bedrooms | 2 |
|---|---|
| Bathrooms | 1 |
| Rent | 666 € |
|---|---|
| Selling Price | 239.000 € |
| Price per m² | 2,909.31 €/m² |
| Courtage | 3,57% |
As soon as you enter this listed building, the special history becomes tangible. The former pharmaceutical factory from 1860 was extensively renovated in 2014 with great emphasis on quality and substance. The combination of historic industrial architecture and contemporary living comfort gives the property a distinctive character.
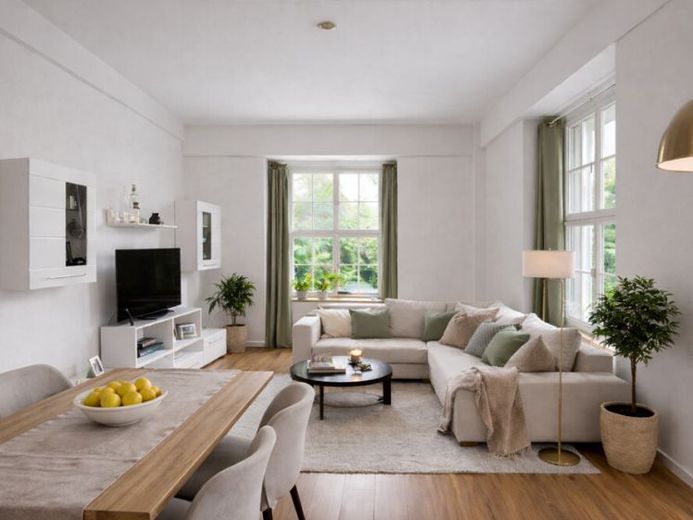
The apartment, located on the ground floor, offers approx. 82.15 m² of living space and three well-designed rooms. Large windows provide plenty of daylight and emphasize the clear, straightforward style of the rooms, reminiscent of modern loft living. The laminate flooring and underfloor heating in all rooms create a pleasant, homely atmosphere.
The living room opens onto the terrace and extends the living space with a private outdoor area – ideal for relaxing hours outside. The kitchen is equipped with a fitted kitchen, has a window, and is functionally and timelessly tiled.
The internal bathroom also presents itself in a modern style and, in addition to a bathtub, offers space for a washing machine and dryer.
A storage room within the apartment as well as a separate cellar room on the same floor provide additional storage space. An elevator in the building ensures convenient access to the other floors.
A real added value are the two parking spaces belonging to the apartment: an outdoor parking space and an underground garage parking space (single parker) – a rare combination in this location.
This property is ideal for couples, small families, investors, or interested buyers looking for something special.
Location data is currently unavailable for this area.
The destination is sent to Google Maps only after submission and is not stored or logged by TraumImmo.