| Type | Other |
|---|---|
| Living area approx. | 185 m² |
| Bedrooms | 5 |
| Rooms | 7 |
|---|---|
| Bathrooms | 2 |
| Plot area | 1184 m² |
|---|---|
| Usable floor area | 87 m² |
| Purchase price | 490.000 € |
|---|---|
| Price per m² | 2,651.66 €/m² |
| Commission | 3,57% (3,57% inkl. 19% MWSt.) |
Calculate using this listing's purchase price. Every assumption is editable and all figures are non-binding estimates.
The initial payment is estimated as loan amount × (interest + repayment) ÷ 12. Individual lending terms, special repayments and further fees are not included. Tax, notary and agent costs may differ in your case. This is not a financing offer or financial advice.
Your inputs are calculated only in this browser and are not saved or sent to TraumImmo.
More financing calculators and assumptionsSome houses merely offer square metres, while others create atmosphere – this property combines both in a convincing way. From the moment you enter, the light-filled entrance area impresses with its open gallery architecture. Light natural stone tiles, an impressive ceiling height and a floor-to-ceiling, frosted window frontage combine subtle elegance with pleasant privacy.
The centrepiece of the property is the spacious living and dining area. Here, elegant strip parquet flooring meets an impressive panoramic window frontage that directs the view, like a framed painting, straight into the densely planted garden. Integrated external blinds enable flexible control of the light at any time of day. For the cooler months, the modern, freestanding wood-burning stove not only makes a clear visual statement but also reliably ensures that cold feet do not stand a chance.
Right next door, the kitchen presents itself as a well-designed control centre. The spacious fitted kitchen impresses with solid real-wood work surfaces, a central kitchen island and plenty of storage space. Through the two large corner windows, you can already look out into the greenery while preparing breakfast – even Monday-morning coffee tastes a little like the weekend.
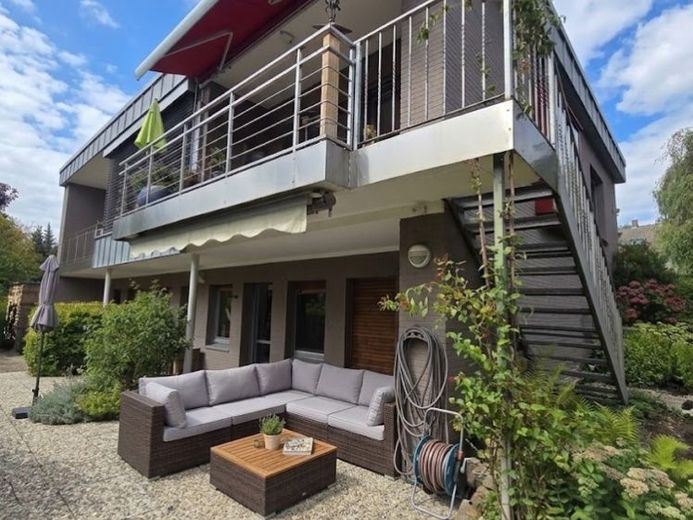
The covered balcony extends the living area seamlessly outdoors. Protected by an awning and enclosed by a modern stainless-steel railing, you can sit here as if in your own treehouse. A private staircase leads directly down into the garden.
The outdoor area scores with dense, mature trees and well-maintained green spaces – a natural retreat offering the highest level of privacy without turning gardening into a full-time job.
As an excellent bonus, the house has a separate garden-level flat (74 sqm), which even boasts its own cosy terrace. It has a bathroom with a bathtub and a fully independent kitchen. Whether for growing teenagers testing their independence, as a comfortable retreat for guests, for a home office or for refinancing through letting – these rooms make the property extremely flexible. The flat has already been used as a holiday apartment or rental apartment.
A property with soul, class and exactly the right degree of independence for people looking for something special.
The house stands on a heritable building-rights plot, which currently costs 1,500 per annum. The term runs until 2040. In the case of The ground rent will be adjusted upon an extension of the heritable building right.
Your destination goes to Google Maps only when you submit the form. TraumImmo neither stores nor logs it.