About this apartment
Lots of light. Two levels. Plenty of room to live.
111,40 m² of living space, two residential levels and two private outdoor areas: This spacious attic duplex apartment in Camp King offers a sense of space rarely found in an apartment.
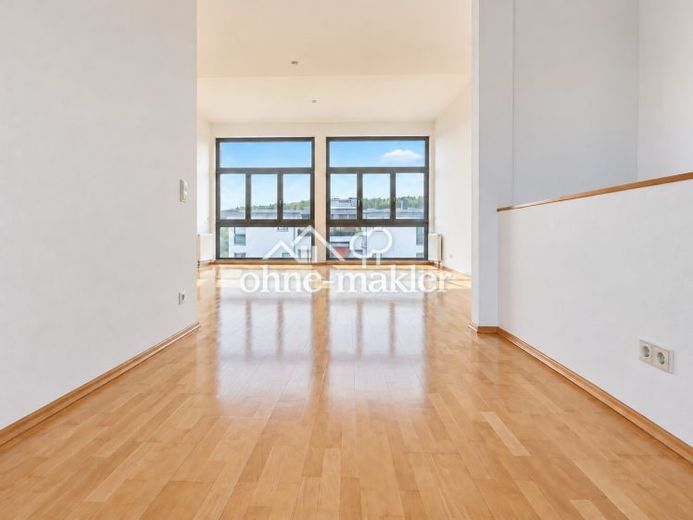
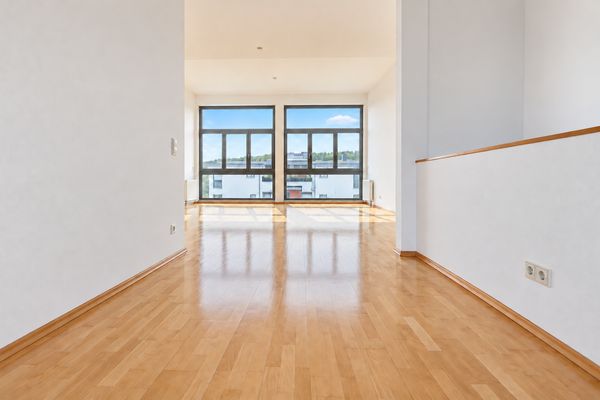
The heart of the apartment is on the attic level: The spacious living and dining area opens up to the light through large windows. Ceiling heights of up to 3,92 meters create an extraordinary feeling of openness. There are no sloping ceilings—instead, there is plenty of room for large furniture and individual furnishings.
The 16,74 m² roof terrace is directly accessible from the dining area. With plenty of sun, greenery and wide views over the rooftops of the residential neighborhood to the Taunus, it becomes a second living room under the open sky. The wide green strip in front of the building provides a pleasant distance from the surrounding buildings and a comfortable sense of privacy.
The currently separate kitchen, with a lovely view of the greenery, adjoins the dining area. There is the option of opening up the kitchen to the dining area by removing the wall, creating a spacious, modern living and dining area with an open kitchen. Whether the kitchen is designed as an open space or kept in its current separate form is up to the preference of the future tenants.
The apartment is rented without a fitted kitchen—ideal for anyone who would like to design and equip their kitchen entirely according to their own ideas.
The 1st upper floor contains two separate rooms, the main bathroom, a guest WC and a storage room. Both rooms have direct access to the quiet, partially covered loggia and therefore to a second private outdoor area.
This creates an unusually clear separation for an apartment: privacy and retreat downstairs, shared living upstairs. The feeling of a house, spread across two residential levels.
The apartment is located in a small apartment building with just six units.
 1800 € Private listing: Duplex apartment with panoramic views – roof terrace & loggia in Camp King61440 Oberursel– Oberursel (Taunus)
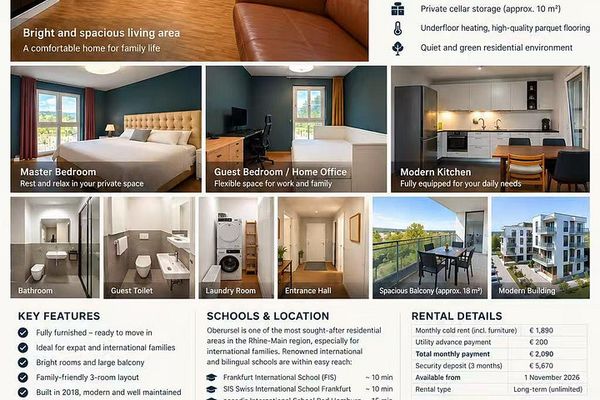 1890 € Fully Furnished 3-Room Modern Apartment with Large Balcony and Taunus Views in Oberursel61440 Oberursel– Oberursel (Taunus)

