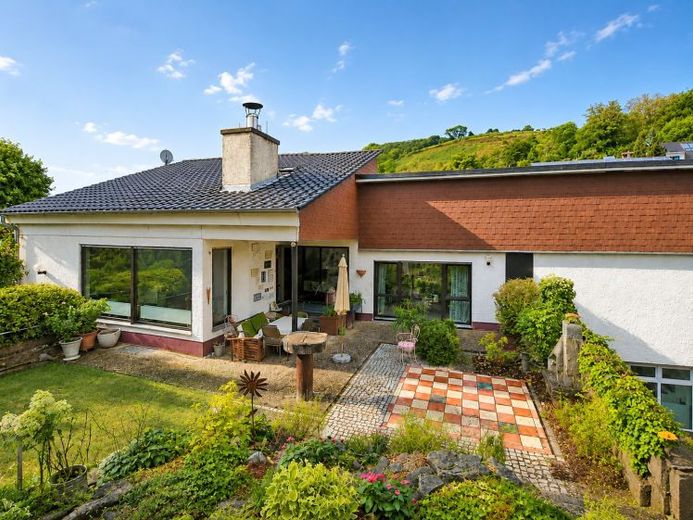
| Type | Detached house |
|---|---|
| Living area approx. | 215 m² |
| Bedrooms | 5 |
| Rooms | 8 |
|---|---|
| Bathrooms | 3 |
| Plot area | 750 m² |
|---|---|
| Usable floor area | 142 m² |
| Purchase price | 975.000 € |
|---|---|
| Price per m² | 4,534.88 €/m² |
| Commission | 20.000 Euro |
Calculate using this listing's purchase price. Every assumption is editable and all figures are non-binding estimates.
The initial payment is estimated as loan amount × (interest + repayment) ÷ 12. Individual lending terms, special repayments and further fees are not included. Tax, notary and agent costs may differ in your case. This is not a financing offer or financial advice.
Your inputs are calculated only in this browser and are not saved or sent to TraumImmo.
More financing calculators and assumptionsThis architect-designed house impresses with its generous, open rooms. Great importance was placed on the large window areas to create bright, friendly living spaces.
With eight rooms, there are many possibilities for combining living, family and work. The ancillary apartment can be used for a family member or as an office. On the ground floor living level, it is also possible to separate off an office unit or a private living area.
Your destination goes to Google Maps only when you submit the form. TraumImmo neither stores nor logs it.


