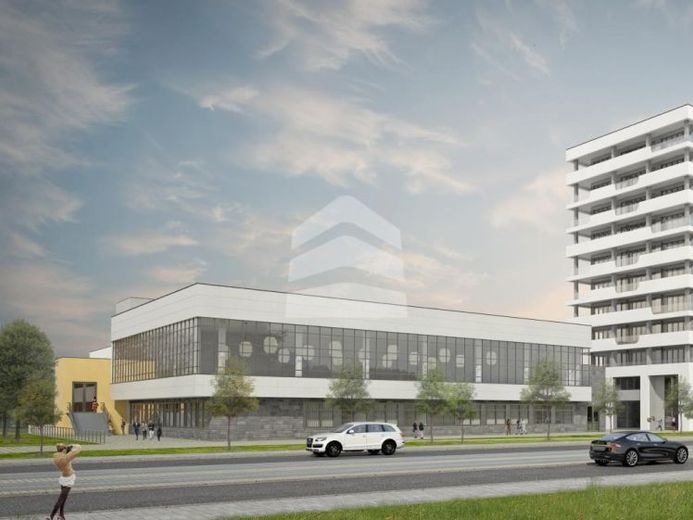
| Usable floor area | 1510 m² |
|---|
| Commission | no commission for buyers |
|---|
The entire building complex of the former administrative headquarters of the City of Leipzig, with a total area of over 50,000 m², is being extensively renovated. A commercial and residential complex is being created, offering a stylish mix of modern living and working.
Multifunctional spaces with a total area of approx. 3,120 m² are being created in the former cafeteria building. These can be divided and fitted out flexibly according to the tenant's wishes. Both office and retail spaces can be rented.
The 3-storey building is accessed from the rear via a separate driveway. The spaces are located on the ground floor and 1st upper floor of the building.
Energy certificate:
Type of energy certificate: Consumption-based certificate
Final energy consumption for heating: 75.0 kWh/ (m²*a)
Final energy consumption for electricity: 31.0 kWh/ (m²*a)
Main energy source: District heating
Parking spaces for employees and customers can be rented on the property or in the underground garage.
Your destination goes to Google Maps only when you submit the form. TraumImmo neither stores nor logs it.
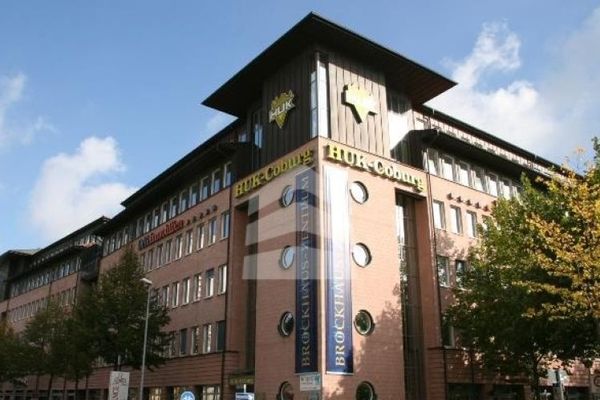 Office space with 730 m² in the Brockhaus Center04103 Leipzig
 OFFICE space in the Brockhaus Center04103 Leipzig
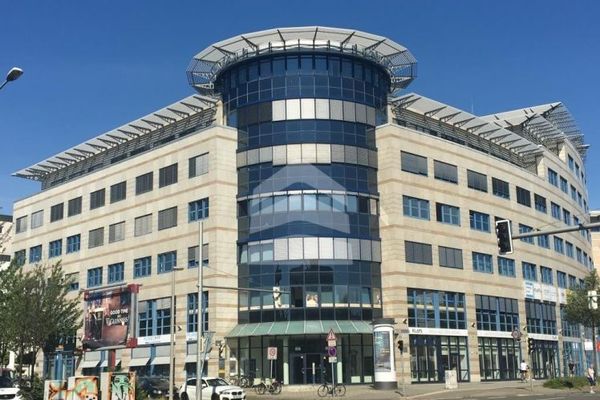 OFFICE spaces with 100 m² in LISTBOGEN04103 Leipzig