| Type | Detached house |
|---|---|
| Living area approx. | 216 m² |
| Bedrooms | 5 |
| Rooms | 7 |
|---|---|
| Bathrooms | 2 |
| Plot area | 2075 m² |
|---|
| Purchase price | 335.000 € |
|---|---|
| Price per m² | 1,551.64 €/m² |
| Commission | 3,57% (3,57 % inkl. MwSt vom not. Kaufpreis) |
Calculate using this listing's purchase price. Every assumption is editable and all figures are non-binding estimates.
The initial payment is estimated as loan amount × (interest + repayment) ÷ 12. Individual lending terms, special repayments and further fees are not included. Tax, notary and agent costs may differ in your case. This is not a financing offer or financial advice.
Your inputs are calculated only in this browser and are not saved or sent to TraumImmo.
More financing calculators and assumptionsNature lovers, take note!
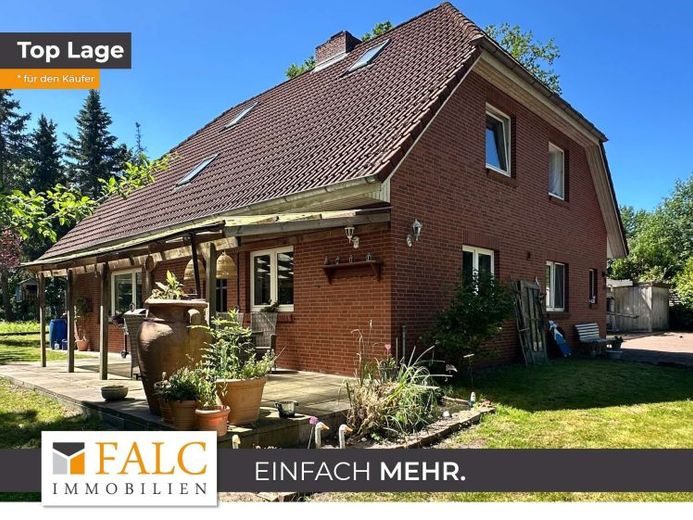
Great detached house with an accessory apartment in Kranenburg OT Brobergen – your new home in the countryside is waiting for you!
Are you looking for the perfect place to arrive and thrive with your family? Then we have exactly the right thing for you! This spacious detached house with plenty of room and a large plot in rural idyll offers everything the heart desires.
The well-maintained house with a lovely accessory apartment on the upper floor offers you plenty of potential for development. It was built in 1995 on a plot of approx. 2075 square meters.
Garden lovers will get their money's worth with this property... on the sunny terrace or in the expansive, easy-care garden, you can enjoy your time out while your children play and have fun there.
The house has a total of 7 rooms on two floors. The area on the upper floor was only converted a few years ago into a separate apartment in a very cozy and tasteful way.
You enter your new home through the covered main entrance and arrive at the spacious hallway with coat area.
The stone staircase there takes you to the upper floor.
The heart of the ground floor is the bright and very inviting open-country-style kitchen with blue fronts and an old stove. Cooking here is especially enjoyable. An exterior door leads you directly to the sunny, covered terrace, where you can enjoy breakfast or barbecue wonderfully.
A wide, open passage leads you into the light-filled living and dining room with stove and many windows. This is a place where you are happy to spend your evenings.
The bathroom with washbasin and furniture, walk-in shower, window and WC lets you start the day wonderfully.
A cozy guest/work/bedroom, a storage/utility room with built-in shelves, a guest WC and a practical niche under the stairs round off the space on the ground floor.
The renovated upper floor offers you a cozy apartment, which you reach via the stairs in the hallway on the ground floor.
From the small hallway you enter the tasteful living and dining area with open kitchen including a beautiful fitted kitchen and small counter, as well as a built-in wardrobe. Here you can enjoy the evening wonderfully.
The three rooms of the apartment can be used entirely individually - as a bedroom, children's room, guest room or office.
The stylish bathroom of the accessory apartment has a large shower, a pretty Washbasin, a window and a WC. Here you can start the day wonderfully.
The attic space, which you can reach via a wooden staircase from the granny apartment, is available to you as storage space or as an additional room. It is equipped with heating and a TV connection and is carpeted. Another small room, which branches off from here, can be wonderfully used as storage space.
The workshop adjoining the house with washing machine connections and heating, along with oil tanks, provides additional space and multiple usage options.
The large garden offers you many design possibilities. The sunny, covered terrace is also located here, where you can wonderfully enjoy the weekend.
Keeping animals is also possible on the huge property. A chicken coop, along with a fenced outdoor area and an adjoining room (for equipment or similar) is already available.
In addition, there are two greenhouses, as well as two sheds (partly open) on the property.
You can wonderfully protect three vehicles from the weather under the covered area at the house entrance. In addition, there is also a garage.
The courtyard offers further parking options for vehicles or other items.
If required, the furniture in the house can be taken over in whole or in part - please feel free to contact us about this during the viewing.
Curious? Then get in touch with us today and arrange a viewing! Send us a message or call us directly - we look forward to hearing from you!
Your destination goes to Google Maps only when you submit the form. TraumImmo neither stores nor logs it.
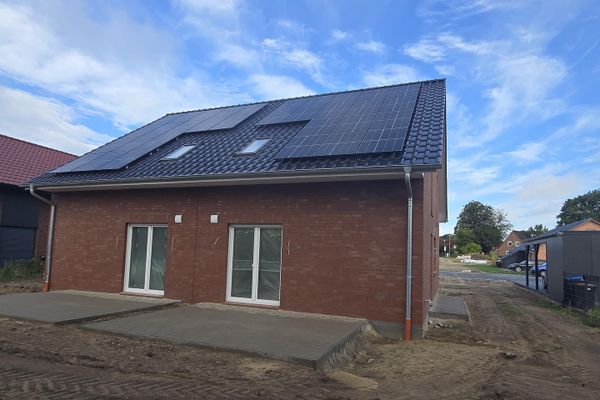 389.000 € A+ New-Build Semi-Detached House near Stade – PV, Battery Storage, Heat Pump, 5% Depreciation Possible21726 Oldendorf– Oldendorf
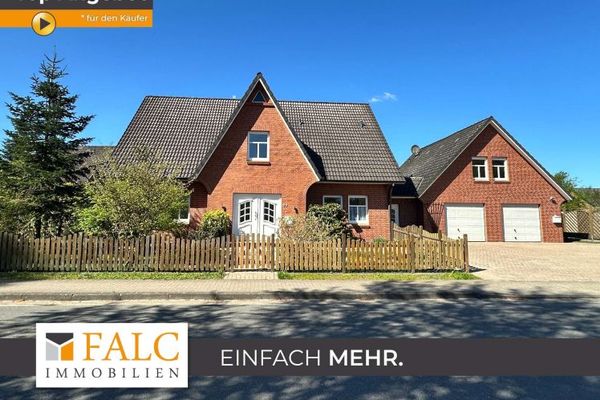 595.000 € Well-maintained detached house with granny flat and practice in a beautiful location in Oldendorf21726 Oldendorf

