
| Type | Detached house |
|---|---|
| Living area approx. | 390 m² |
| Year built | 2018 |
| Bedrooms | 5 |
| Available from | Nach Vereinbarung |
|---|---|
| Rooms | 11 |
| Bathrooms | 3 |
| Heating | Underfloor heating |
| Fuel type | Gas |
| Plot area | 727 m² |
|---|---|
| Parking spaces | 8 |
| Condition | Well kept |
| Floors in the building | 3 |
| Purchase price | 875.000 € |
|---|---|
| Price per m² | 2,243.59 €/m² |
| Commission | no commission for buyers |
Calculate using this listing's purchase price. Every assumption is editable and all figures are non-binding estimates.
The initial payment is estimated as loan amount × (interest + repayment) ÷ 12. Individual lending terms, special repayments and further fees are not included. Tax, notary and agent costs may differ in your case. This is not a financing offer or financial advice.
Your inputs are calculated only in this browser and are not saved or sent to TraumImmo.
More financing calculators and assumptionsDetached single-family house with plenty of living space, also suitable for 2 generations,
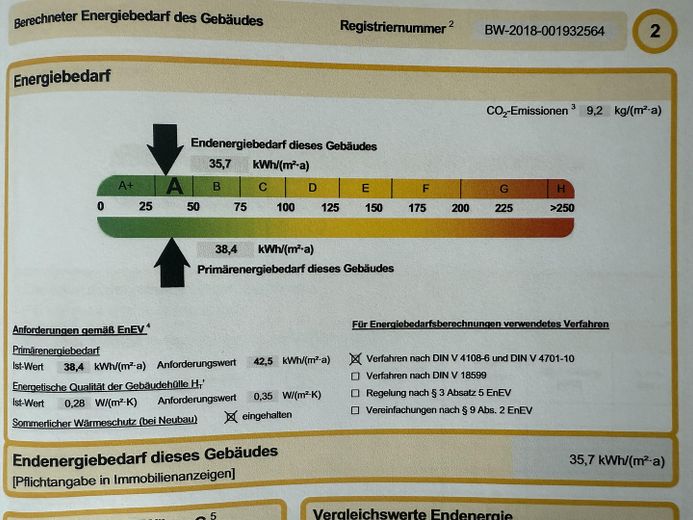
Energy efficiency class: A
Energy requirement: 35.7 kWh
Ventilation system with heat recovery (Hoval)
Solar system for hot-water production
Wood-burning stove (by Hark)
Heating type: Underfloor heating
Energy sources: Gas, solar system, wood
Features
KfW 70
Solar system for hot-water production
Wood-burning stove (by Hark) in the living room
Ventilation system with heat recovery (Hoval)
Fitted kitchen
Triple-glazed plastic windows with electric shutters
Underfloor heating
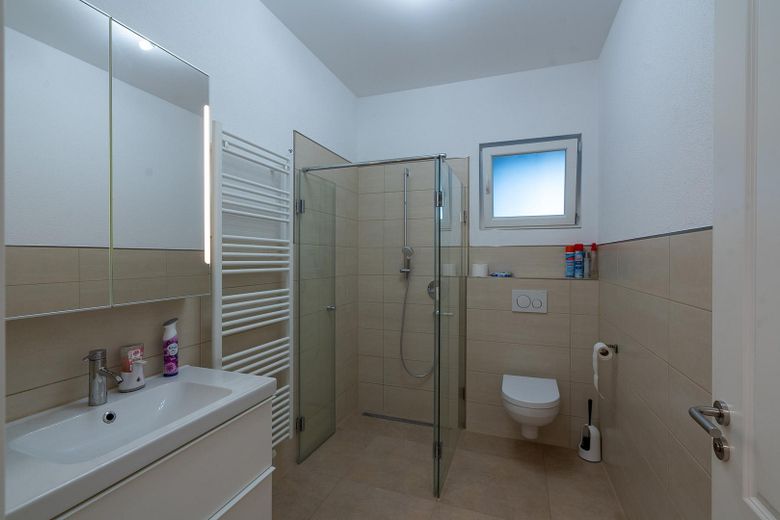
3 bathrooms
Utility room
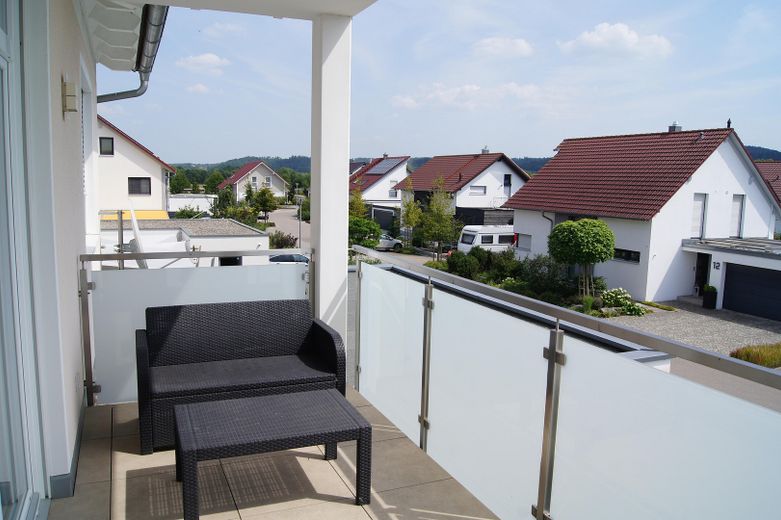
Garden, terrace and 2 balconies
Double garage
8 parking spaces
Detached single-family house, built 2018
Plot area: approx.727 sqm
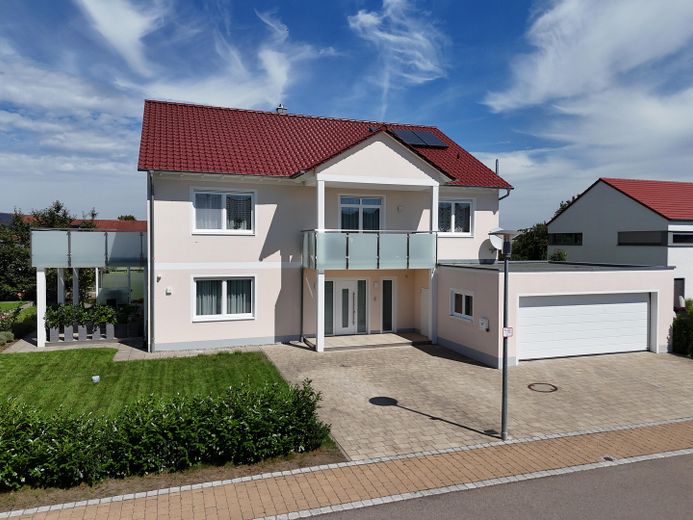
Living at the highest level, detached single-family house with plenty of living space, also suitable for 2 generations. The single-family house was built in 2018 to KfW 70 standards in the former new development area of Satteldorf.
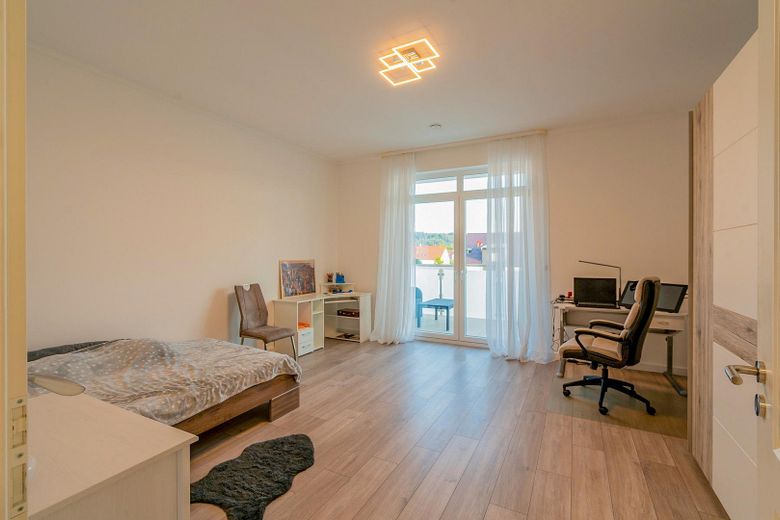
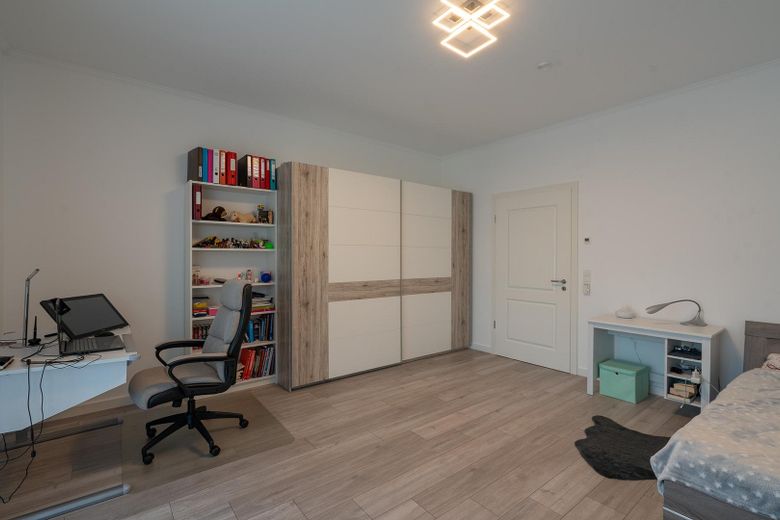
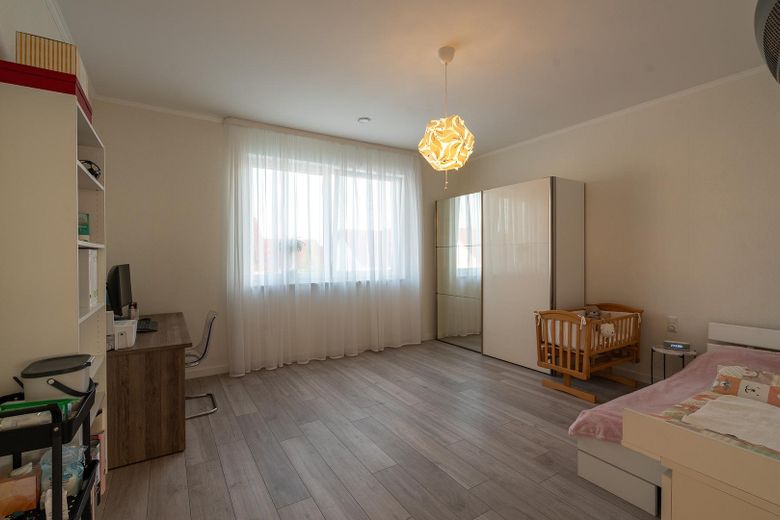
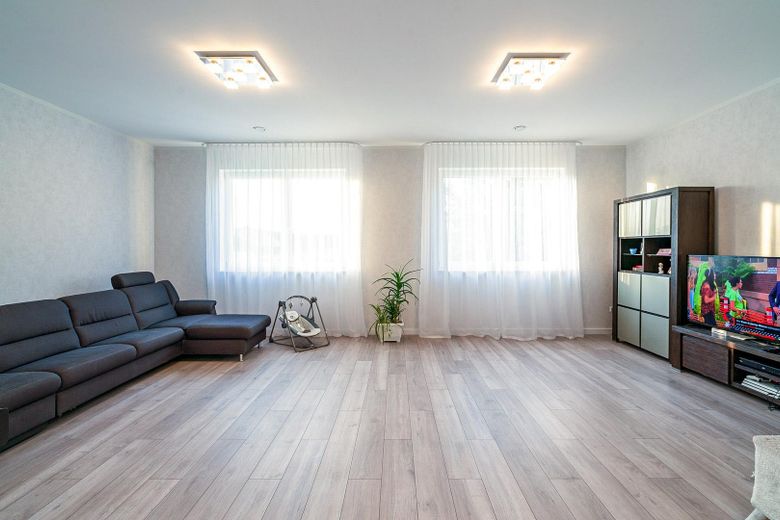
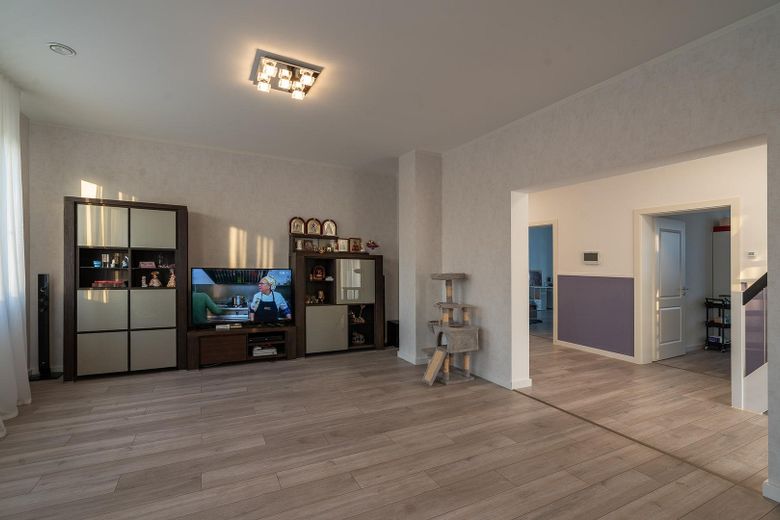
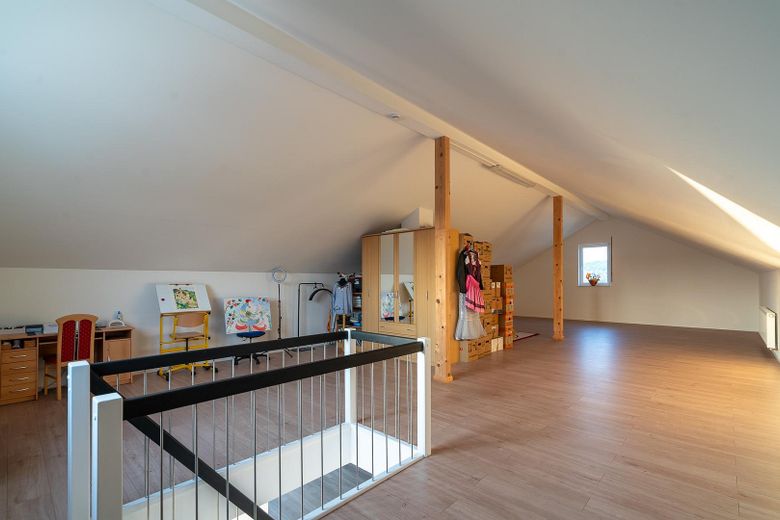
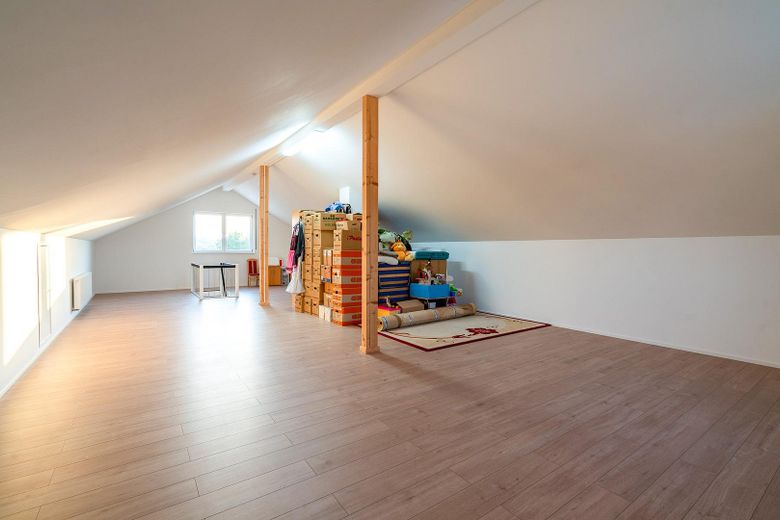
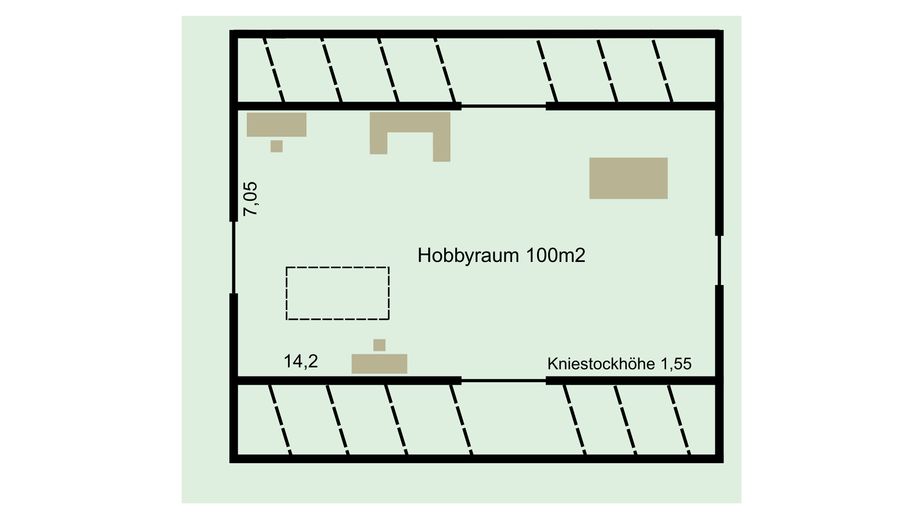
It also offers space for 2 generations, with very spacious rooms offering approx. 305 m² of living space and a ceiling height of approx. 2.85 metres. In addition, there are approx. 85 m² in the attic with a knee-wall height of 1.55 m and a ridge height of 3.50 m, already prepared with laminate flooring and radiators for conversion into 2 or 3 rooms.
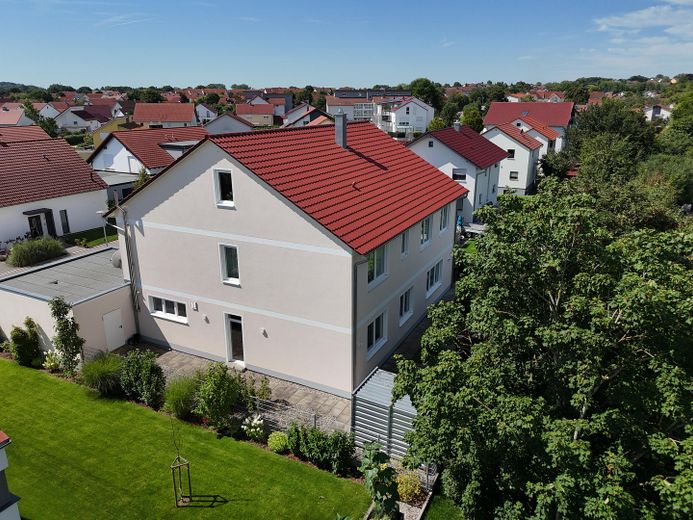
The property stands on a 727 m² plot, which, in addition to the house, features a beautifully landscaped garden, a double garage with 2 garage spaces and up to 6 parking spaces in front of the house.
The following rooms are located on the ground floor:
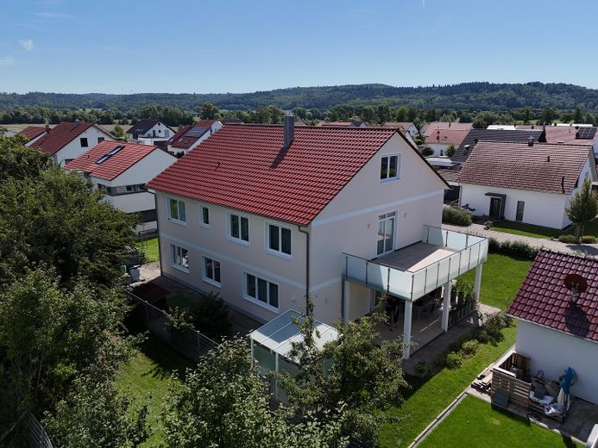
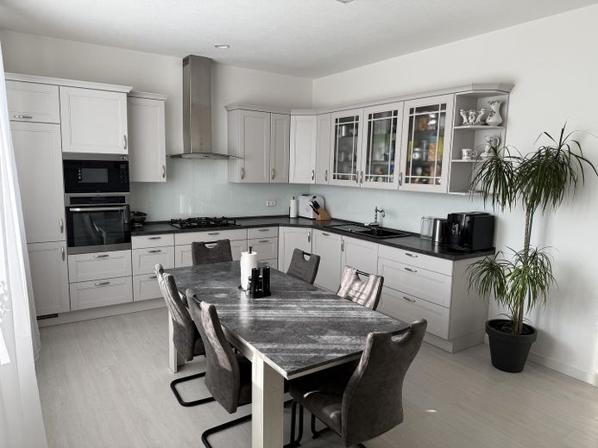
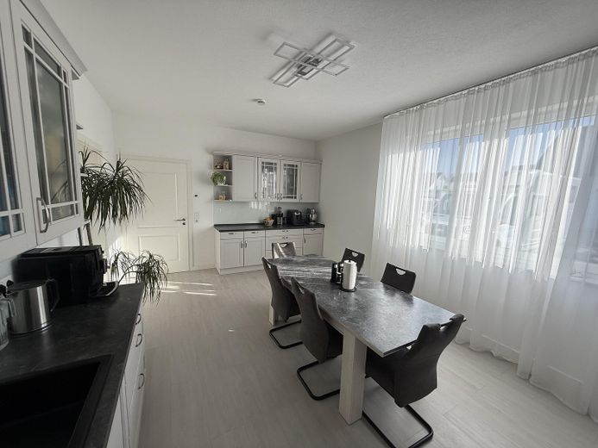
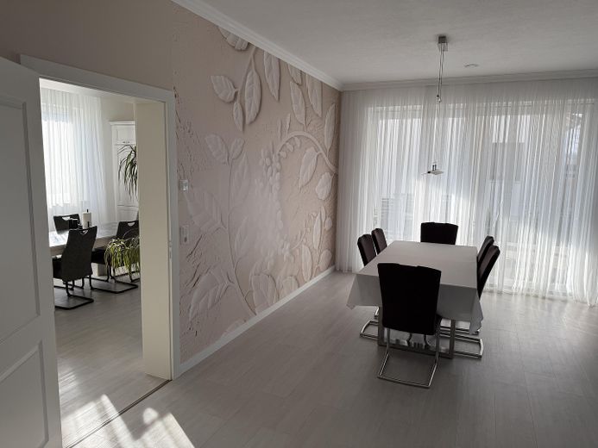
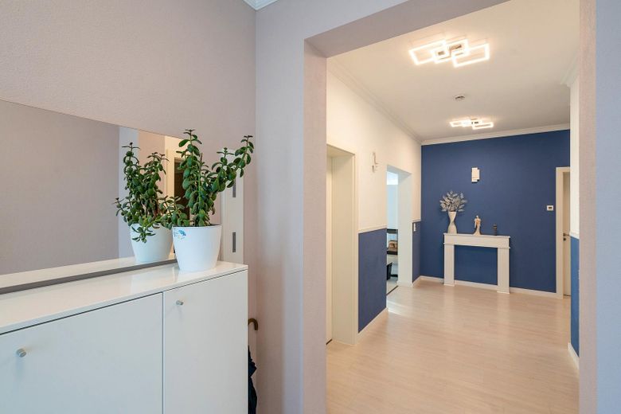
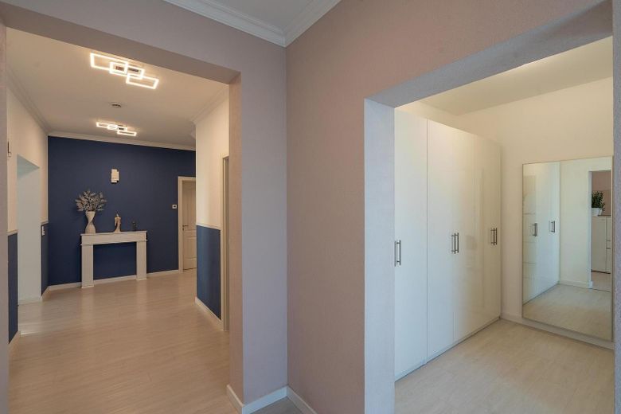
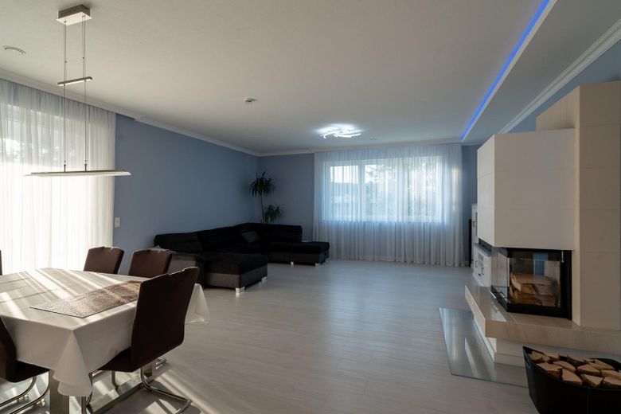
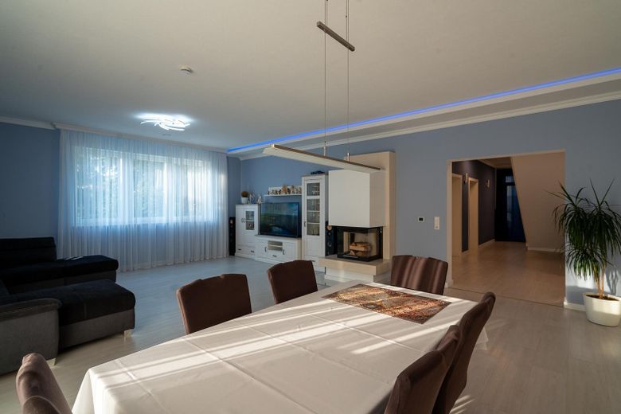
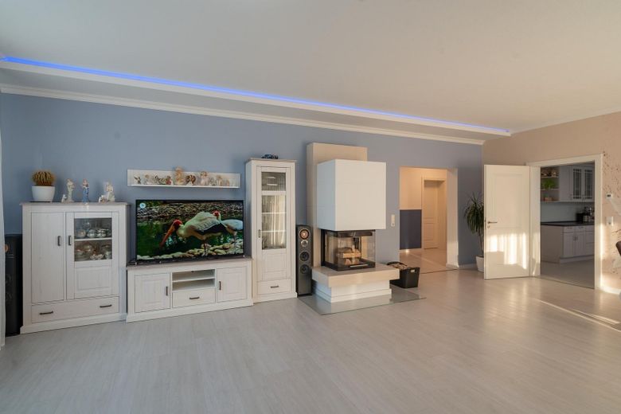
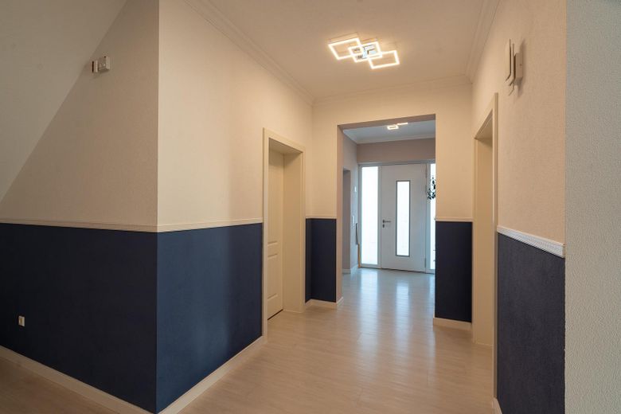
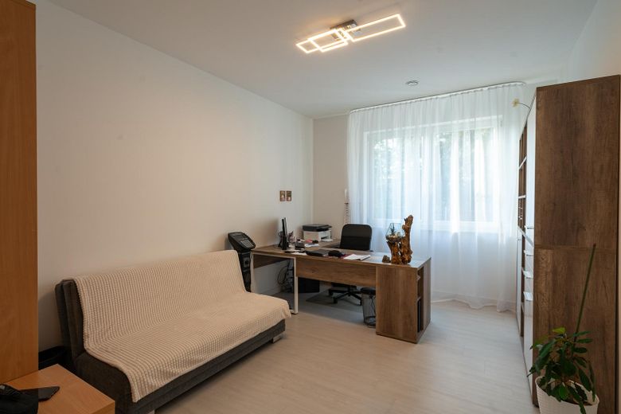
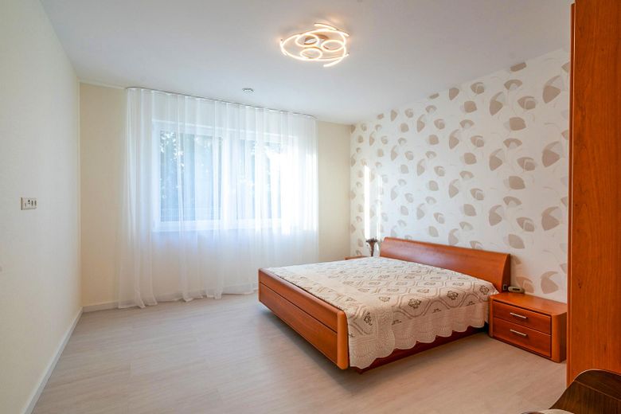
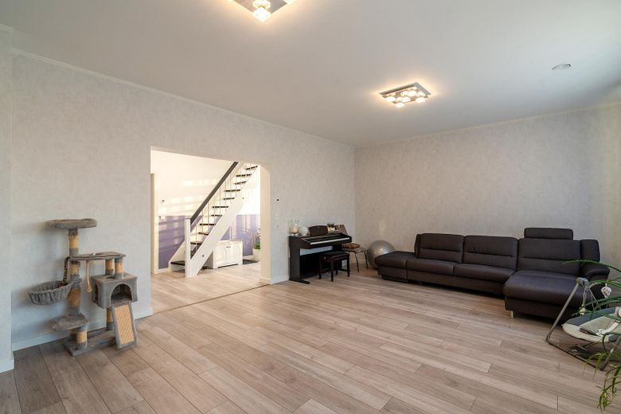
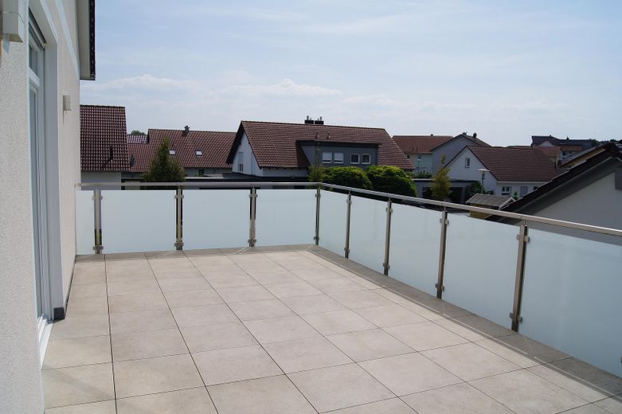
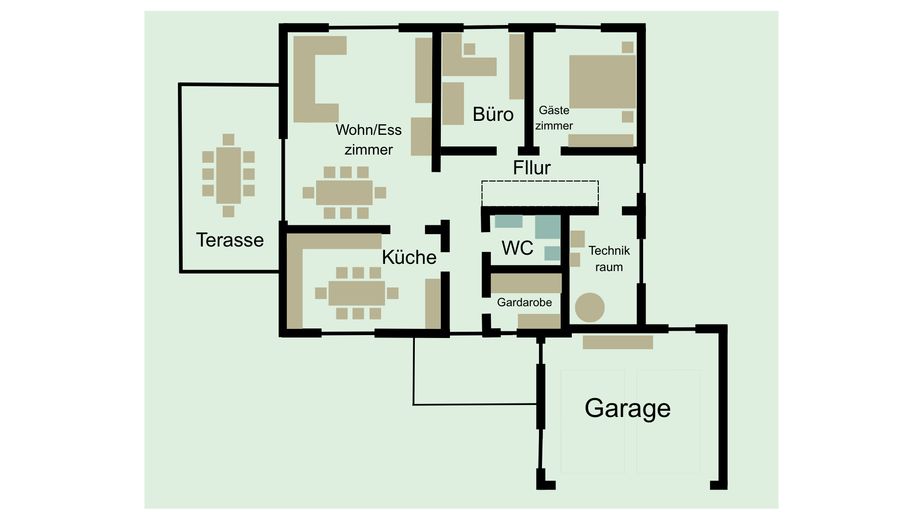
Hallway, kitchen-diner with fitted kitchen, living room with dining area and cosy sitting area with wood-burning stove, study (bedroom), guest room (bedroom), guest bathroom and cloakroom. From the living room, you can access the covered terrace and the garden.
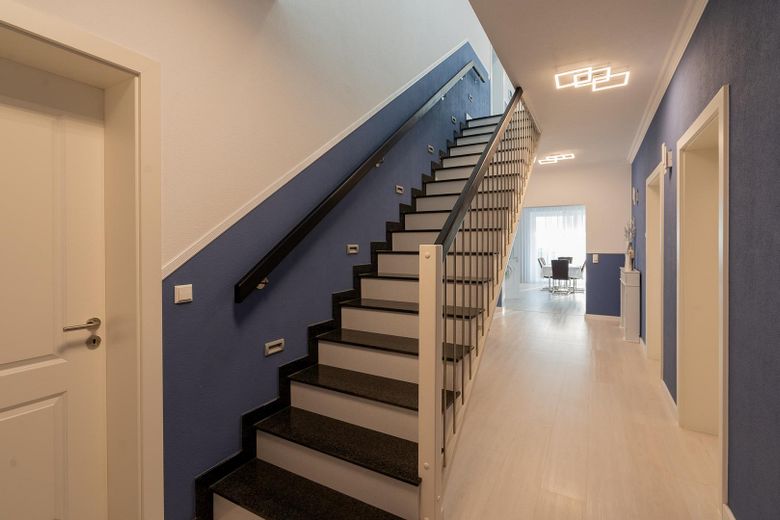
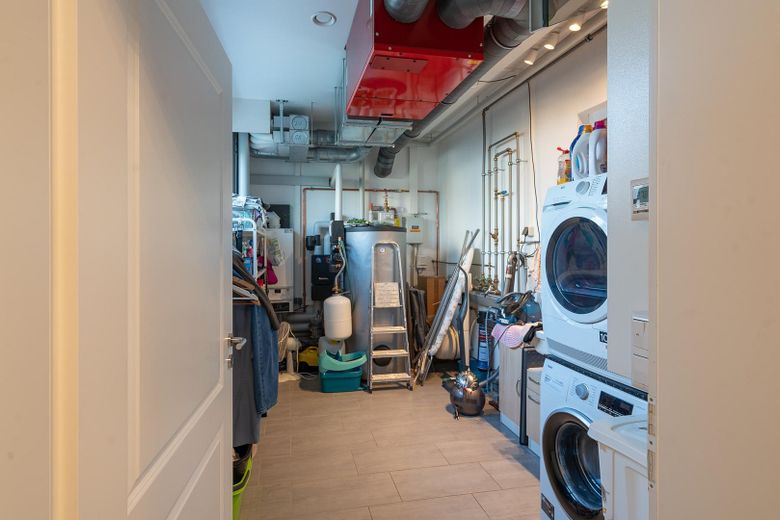
The entire building services area is also located on the ground floor, with space for the washing machine, dryer and various storage options. A staircase leads to the upper floor.
The following rooms are located on the upper floor:
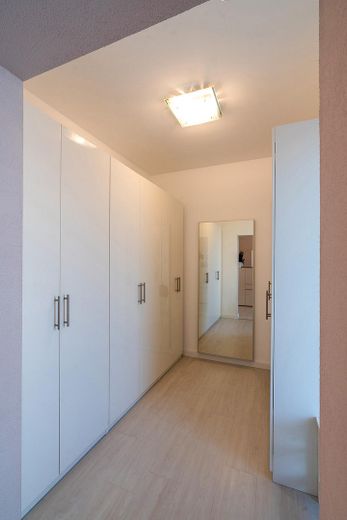
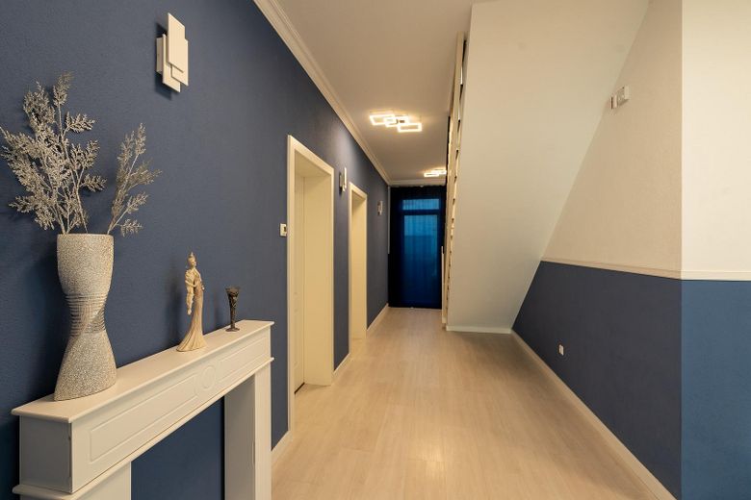
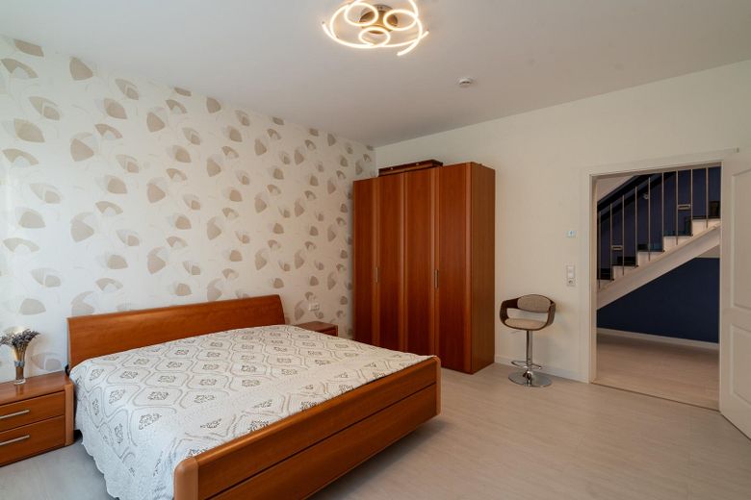
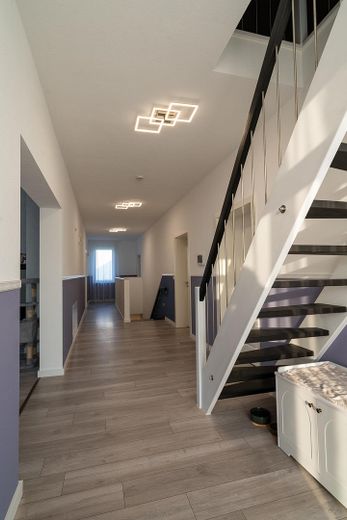
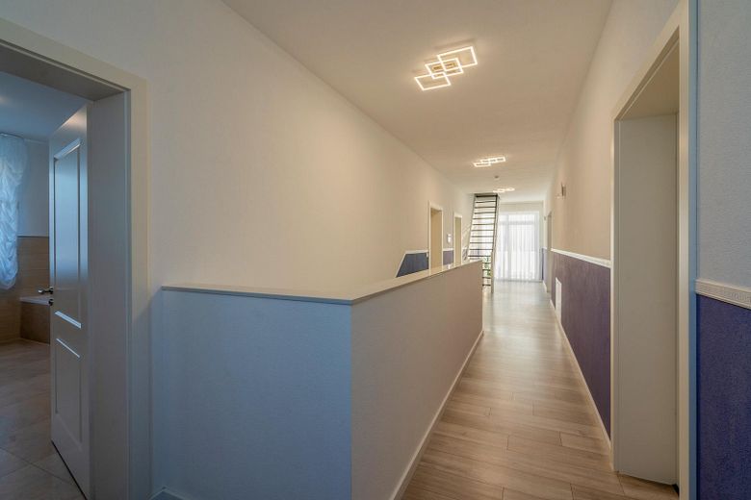
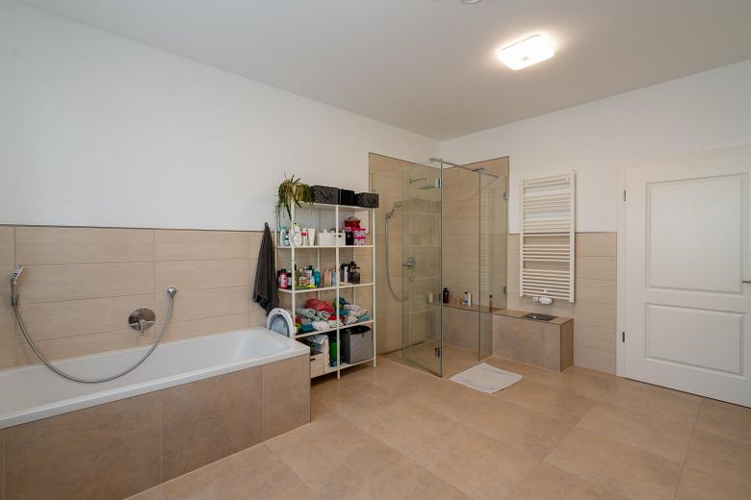
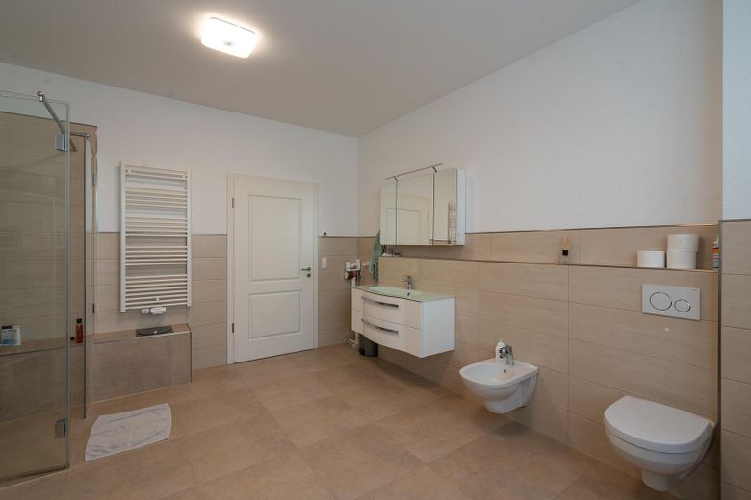
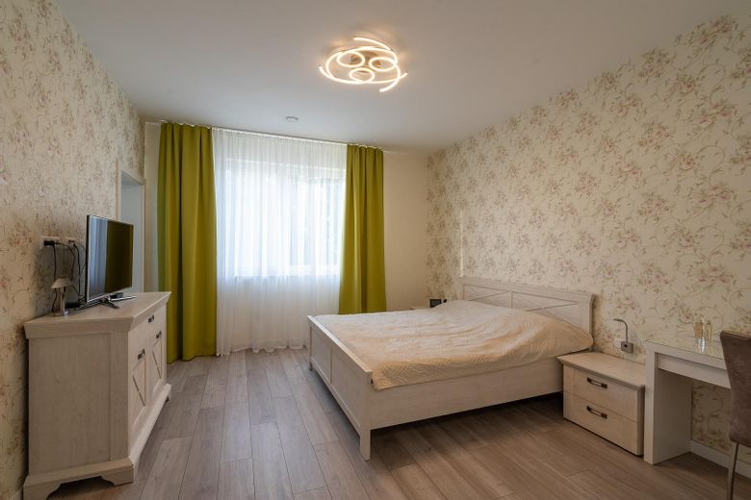
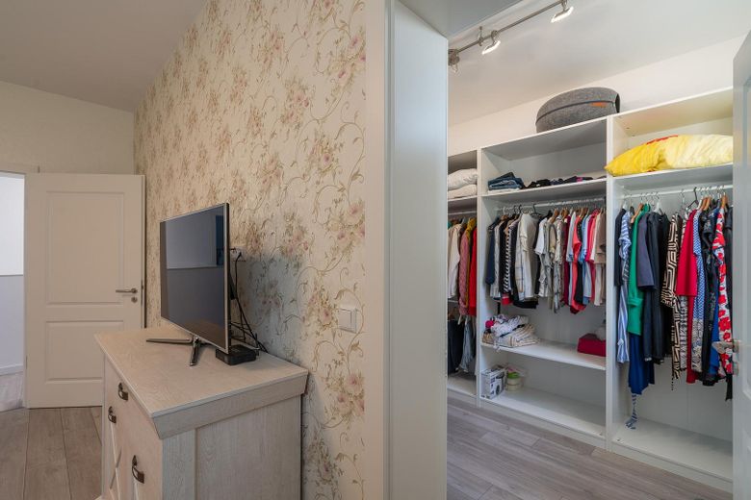
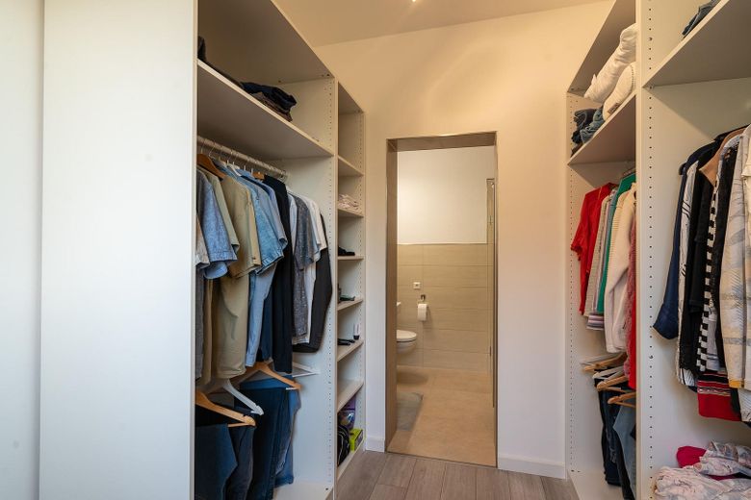
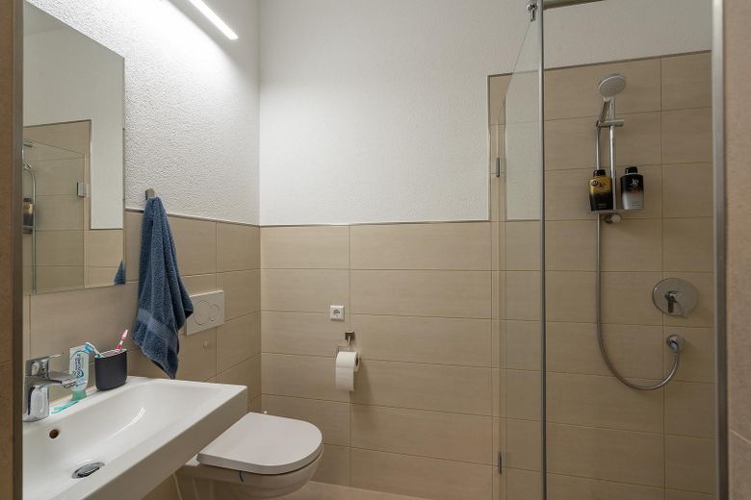
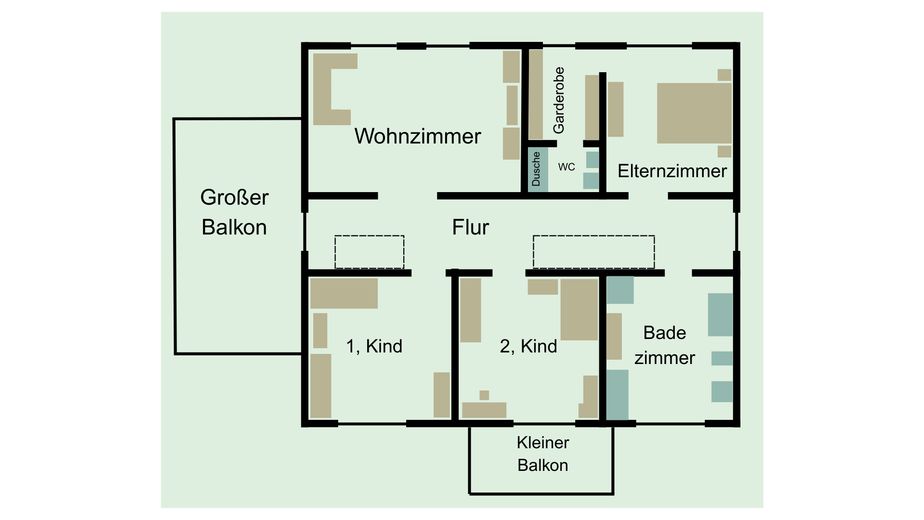
Hallway, children’s room 1, children’s room 2 with access to a balcony, master bedroom with dressing room and smaller en-suite bathroom, a very large bathroom and a second living room.
From the hallway, you can access a large balcony above the terrace. There is also a staircase leading to the attic, which is already prepared for conversion into additional living space.
Energy
Energy performance certificate: Energy demand certificate
Final energy demand: 35.7 kWh(m²*a)
Energy consumption for hot water included
Energy efficiency class: A
Heating type: Underfloor heating
Energy sources: Gas, solar system, wood
Ventilation system with heat recovery (Hoval)
Features
KfW 70 construction with 2.85-meter ceiling height
approx. 305 m² living space + approx. 85 m² attic
Solar system for hot water preparation
Wood-burning fireplace (by Hark) in the living room
Ventilation system with heat recovery (Hoval)
Fitted kitchen
Triple-glazed plastic windows with electric shutters
Underfloor heating
3 bathrooms
Utility room
Garden, terrace and 2 balconies
Double garage
6 parking spaces
Detached single-family house built in 2018, fitted kitchen, furnished,
ceiling height approx. 2.85 m,
living space approx. 390 m²
Building usable area 547.7 m²
Plot area: approx. 727 m²
Usable area: approx. 144 m²
Features
The special features of the house include underfloor heating installed throughout the entire house and the Hark wood-burning stove. In addition, the house includes a solar system.
Your destination goes to Google Maps only when you submit the form. TraumImmo neither stores nor logs it.
Satteldorf is located on the Hohenlohe Plain along the Jagst, a right-bank tributary of the Neckar, approximately 4 km north of Crailsheim.
The municipality of Satteldorf, with its districts and residential areas, is situated in beautiful Hohenlohe in northeastern Baden-Württemberg, bordering Bavarian Franconia. In the land of castles and palaces, amid varied landscapes with the romantic valleys of the Jagst and Gronach and expansive plains, there are excellent opportunities for recreation and leisure. Whether in the idyllic setting of a rural environment or in newly designated residential development areas, families with children in particular will find a high quality of living here.
Satteldorf is conveniently located at the junction of the east-west A6 and north-south A7 motorways. The Satteldorf industrial park is situated directly at the Crailsheim/Satteldorf exit of the A6 motorway (Nuremberg-Mannheim), 6 km from the Feuchtwangen/Crailsheim interchange, where the A6 and A7 intersect.
A kindergarten and primary school are located directly in Satteldorf. Through the qualified educational services offered at Satteldorf Primary School, students are ideally prepared for working life. Secondary schools, such as the Realschule and Gymnasium, are all located in neighboring Crailsheim.
Doctors, including a general practitioner, dentist and veterinarian, are located directly in the town. Various clubs, dining options and shopping facilities (Aldi, Penny, DM, etc.) are also available locally.
Distances:
Kindergartens 1.2 km
Primary school 1.2 km
Realschule 3.8 km
Gymnasium 3.9 km
Airport 90 km
Long-distance railway station 1.8 km
Motorway 2.7 km
Satteldorf is a modern municipality with excellent infrastructure and direct motorway access.



