Calculate using this listing's purchase price. Every assumption is editable and all figures are non-binding estimates.
The initial payment is estimated as loan amount × (interest + repayment) ÷ 12. Individual lending terms, special repayments and further fees are not included. Tax, notary and agent costs may differ in your case. This is not a financing offer or financial advice.
Your inputs are calculated only in this browser and are not saved or sent to TraumImmo.
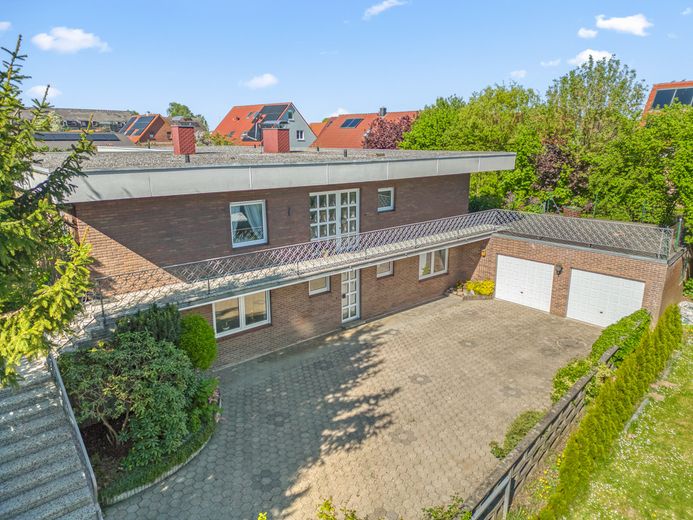
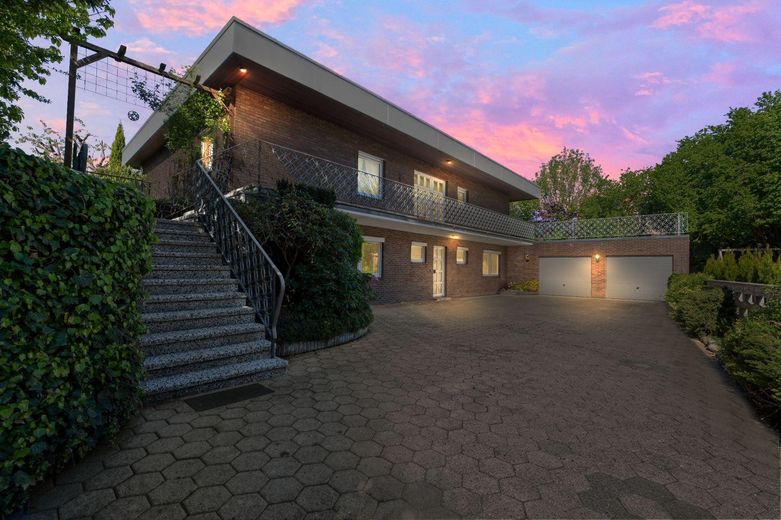
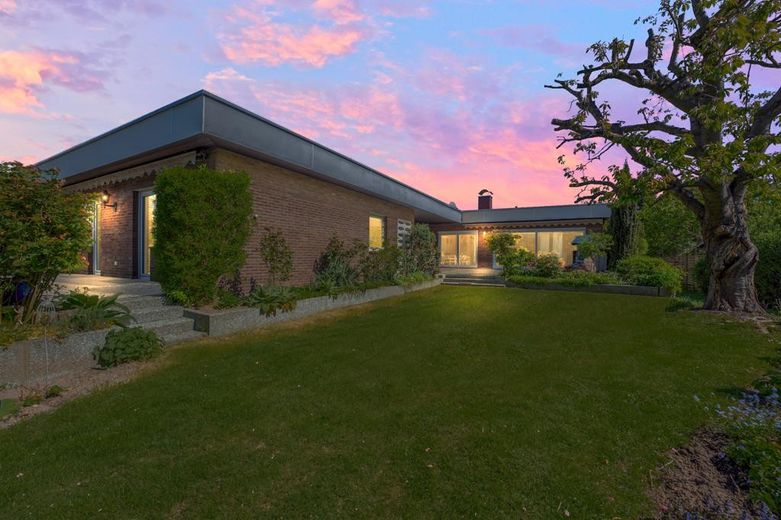
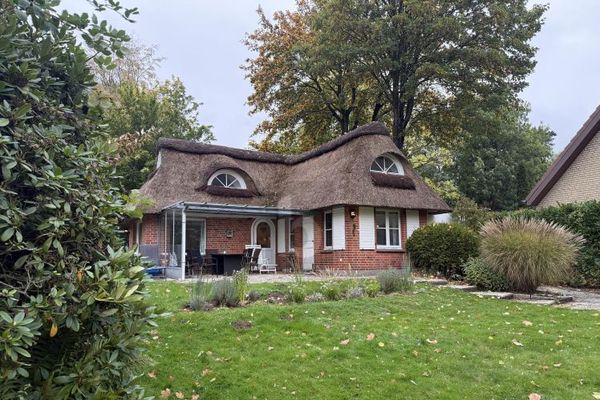
Willkommen in diesem individuell geplanten, hochwertigen und gepflegten Bungalow in ruhiger Lage von Lübeck-St. Jürgen - großzügig, durchdacht und vielseitig nutzbar als Zweifamilienhaus, Einfamilienhaus mit Einliegerwohnung, Mehrgenerationenhaus oder Wohnen und Büro oder Wohnen und vermieten.
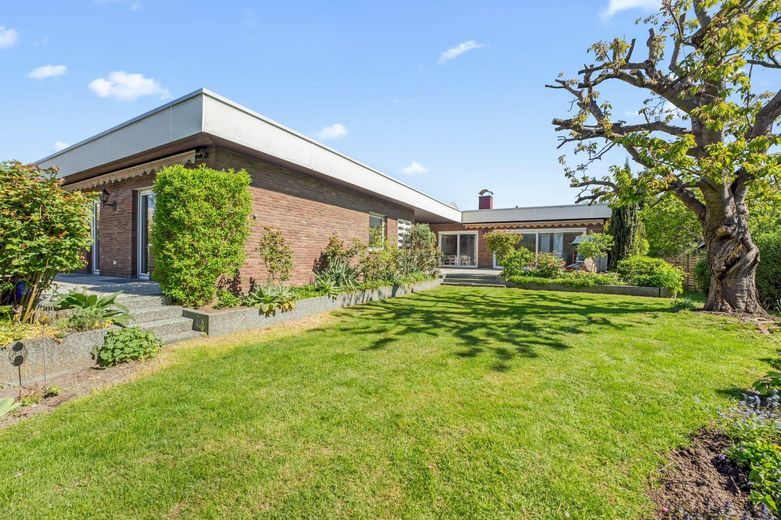
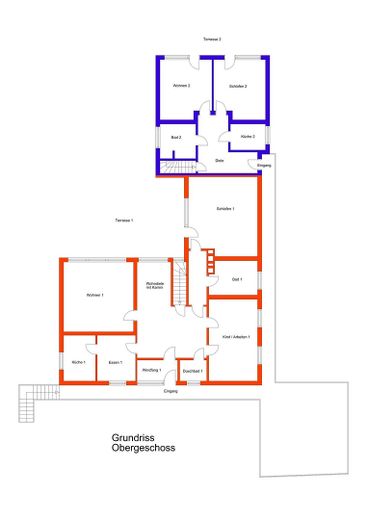
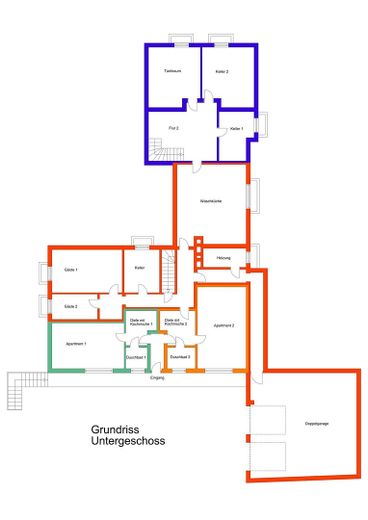
Der im Jahr 1980 massiv und wertig erbaute Bungalow liegt in 2. Reihe in einer ruhigen Wohngegend im Lübecker Stadtteil St. Jürgen. Es besticht durch seine sehr großzügige Wohnfläche von ca. 323 m², zuzüglich einer Nutzfläche von ca. 170 m², verteilt auf zwei Ebenen, sowie durch eine separate 2-Zimmer-Einliegerwohnung mit eigenem Eingang und eigener Terrasse sowie zwei 1-Zimmer-Apartments und einer großen Doppelgarage mit direktem Zugang ins Haus.
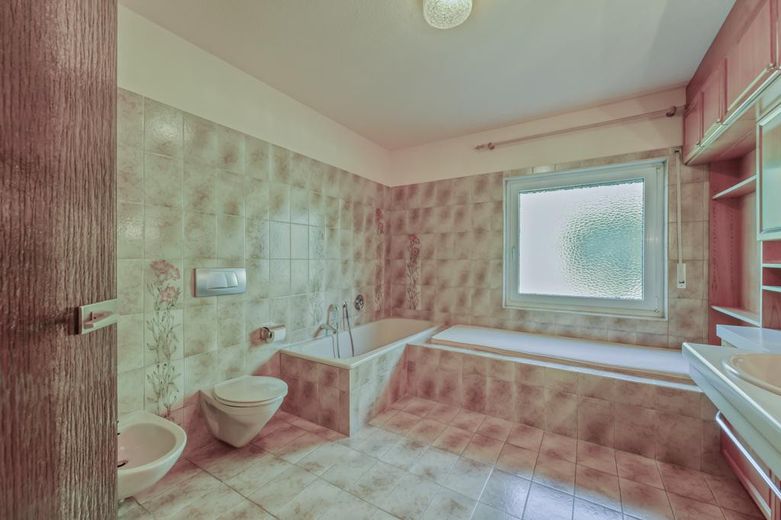
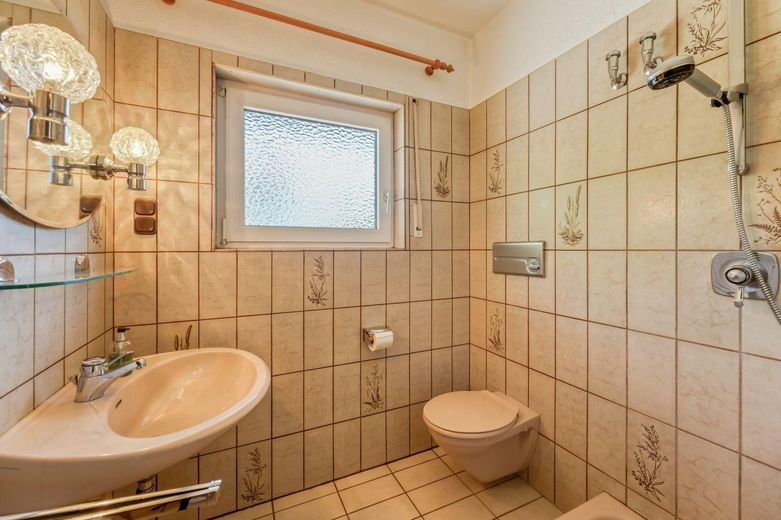
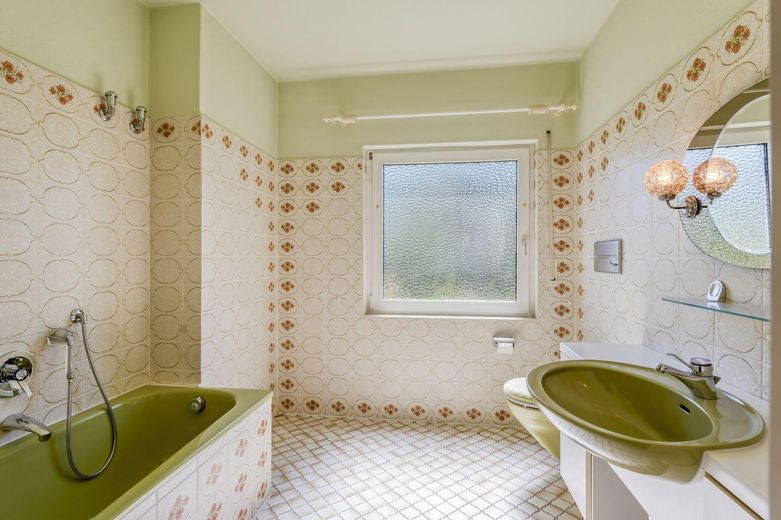
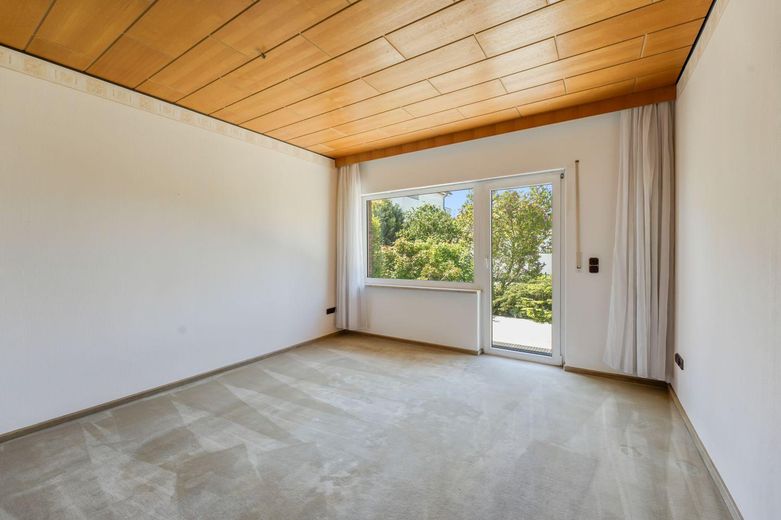
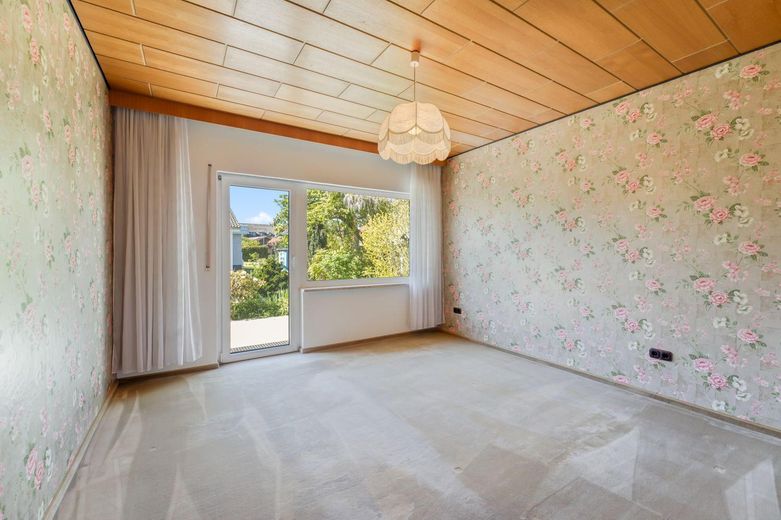
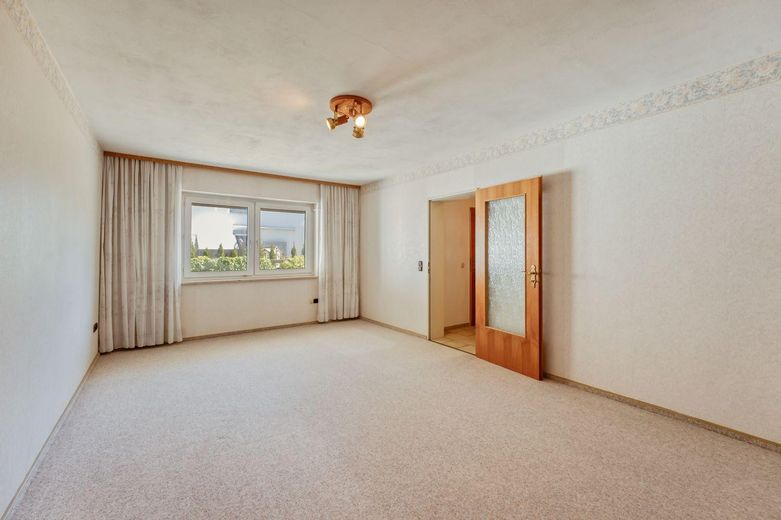
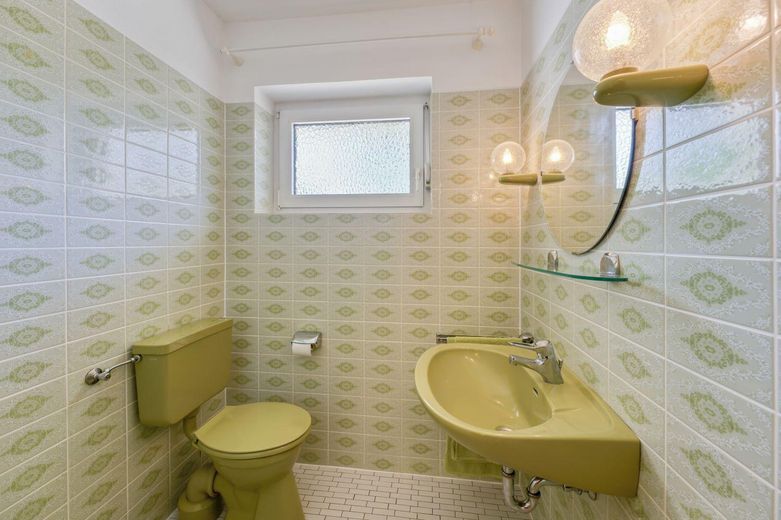
Aktuell ist das Haus in zwei Wohneinheiten unterteilt, sodass sowohl eine Nutzung als Zweifamilienhaus als auch als Einfamilienhaus oder eine Kombination aus Wohnen und Arbeiten möglich ist. Individuell geplant, fasziniert die Immobilie durch optimale Grundrisse und ein durchdachtes Wohnkonzept. Insgesamt stehen 10 Zimmer, davon 5 Schlafzimmer und 5 Tageslicht-Bäder zur Verfügung.
Alle Wohnräume verfügen über Fußbodenheizung, sämtliche Wohnraumfenster verfügen über Doppelverglasung und Außenrollläden, teilweise werden diese elektrisch betrieben. Eine große Doppelgarage mit direktem Zugang ins Haus komplettiert dieses außergewöhnlich ansprechende Objekt. Weitere Parkmöglichkeiten befinden sich auf dem Hof vor der Garage.
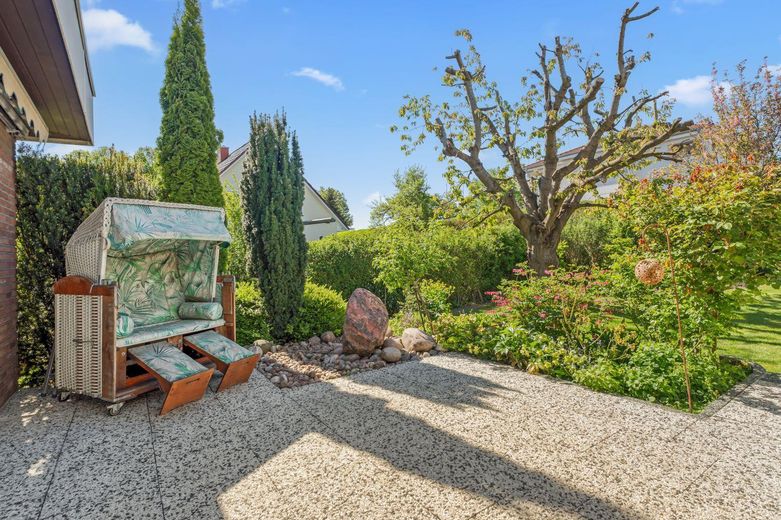
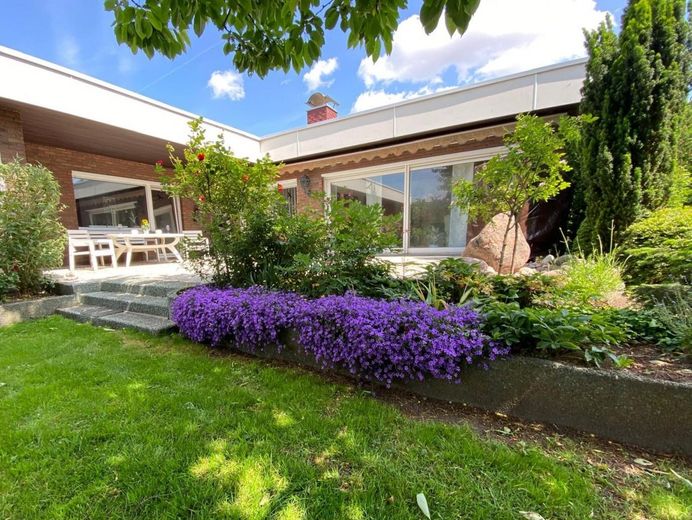
Der liebevoll angelegte Garten auf dem ca. 1087 m² großen Grundstück macht das Haus zu einer grünen Oase – ein Ort der Ruhe, Geborgenheit und Erholung mitten im Alltag. Hier können die zukünftigen Bewohner die Natur genießen, den Alltag hinter sich lassen und Kinder ungestört spielen.
Das Haus befindet sich in einem gepflegten Zustand und bietet eine wunderbare Gelegenheit, in einer ruhigen und dennoch gut angebundenen Lage zu wohnen und sich den Traum vom eigenen Zuhause zu erfüllen. Mit Liebe zum Detail und einem Auge für das Besondere können die neuen Eigentümer hier gewiss eine einzigartige Immobilie nach ihren eigenen Wünschen gestalten. Durch seine Größe und Flexibilität bietet dieses vielseitige Objekt zahlreiche Nutzungsmöglichkeiten – als Einfamilienhaus mit Einliegerwohnung, als Mehrgenerationenhaus oder als Familiendomizil und Büro. Es ist sofort bezugsfrei und kann kurzfristig übergeben werden.
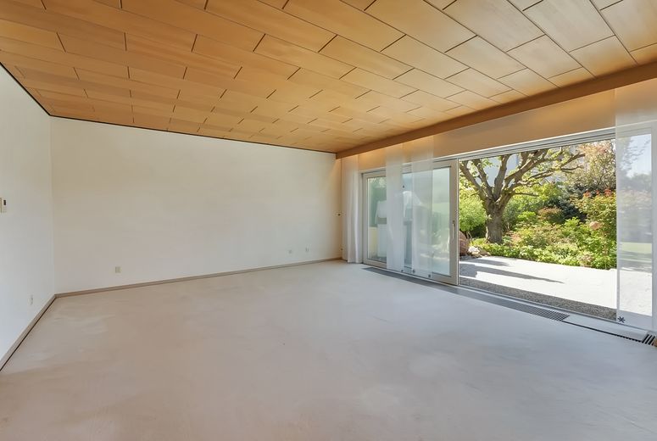
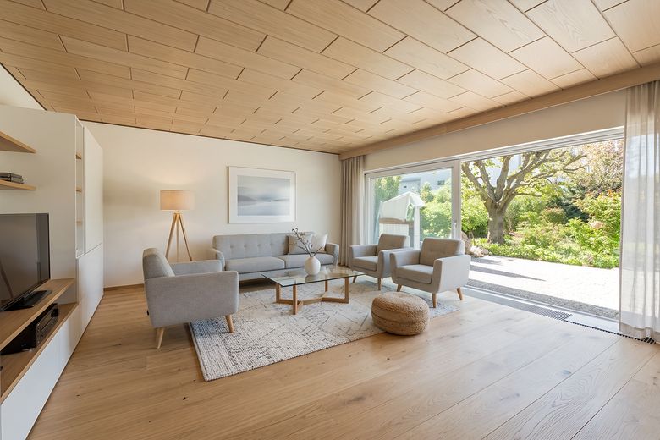
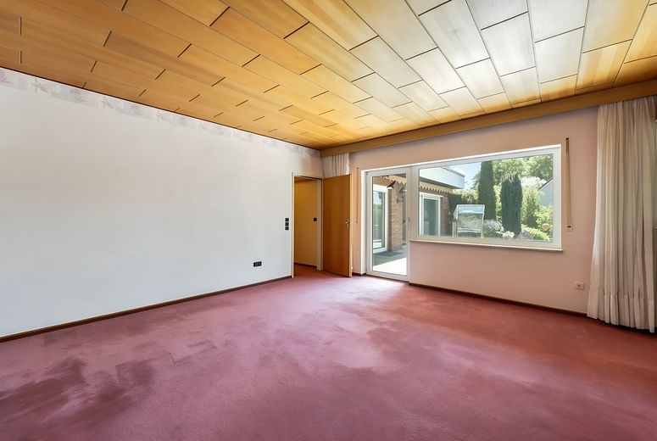
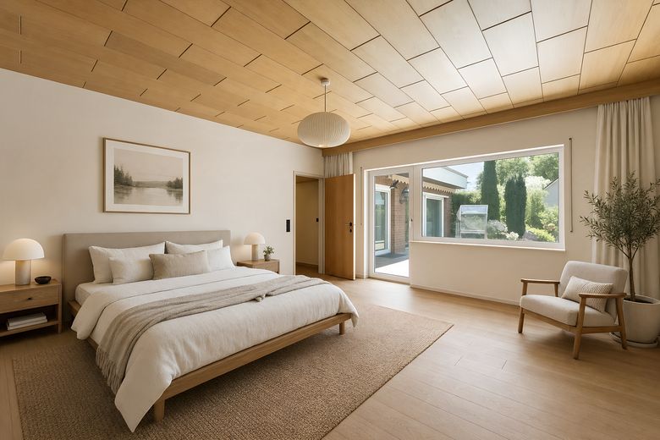
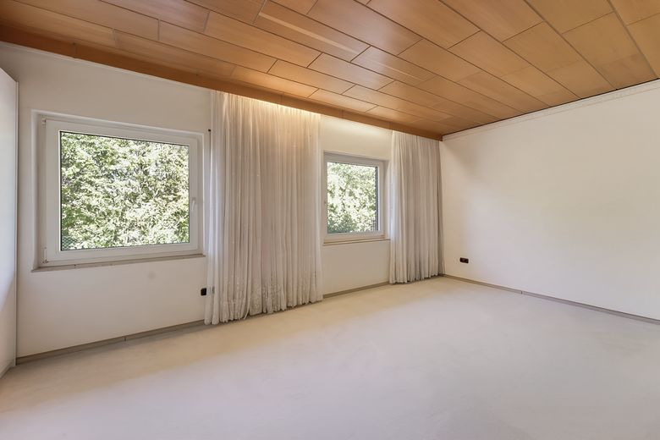
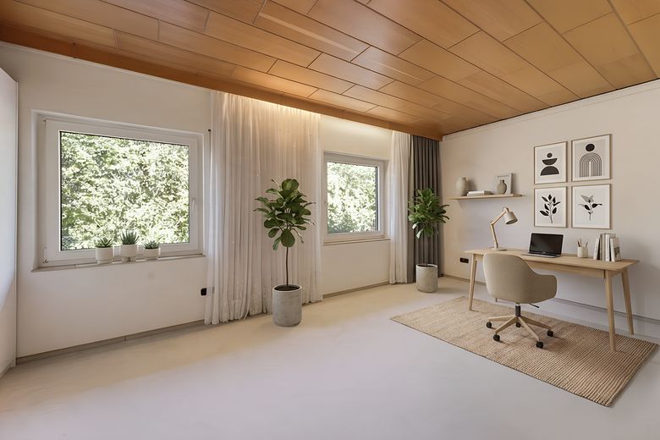
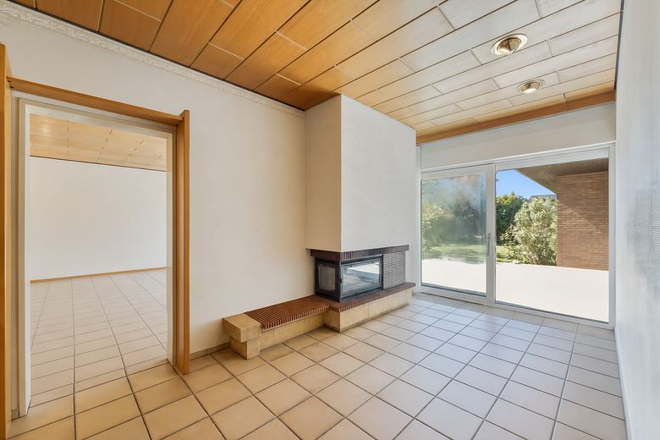
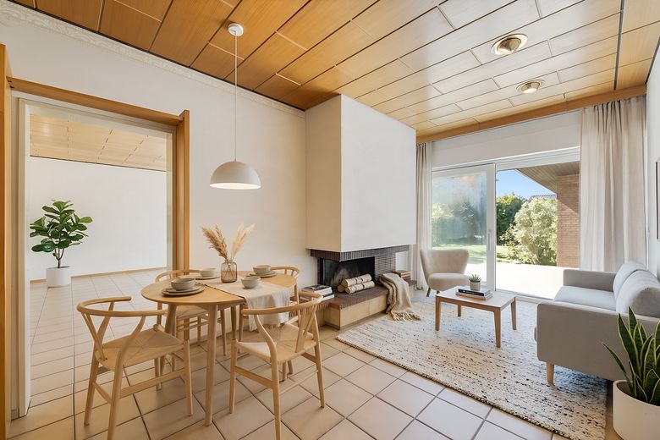
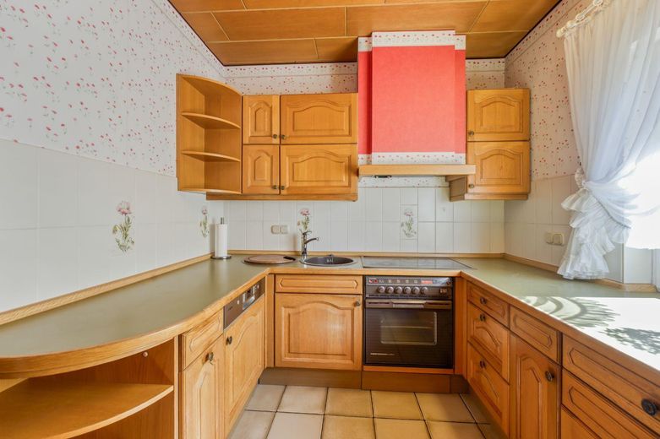
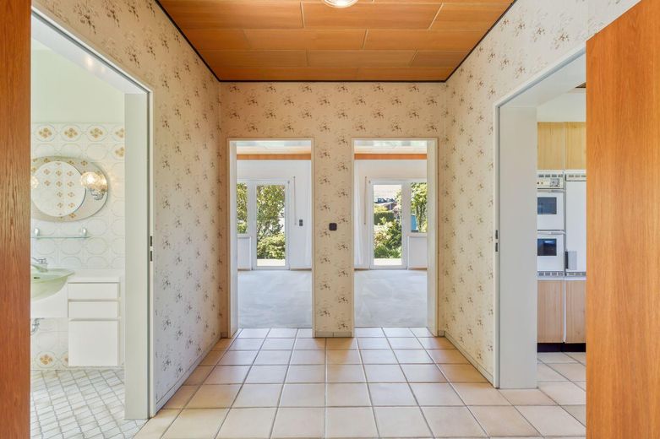
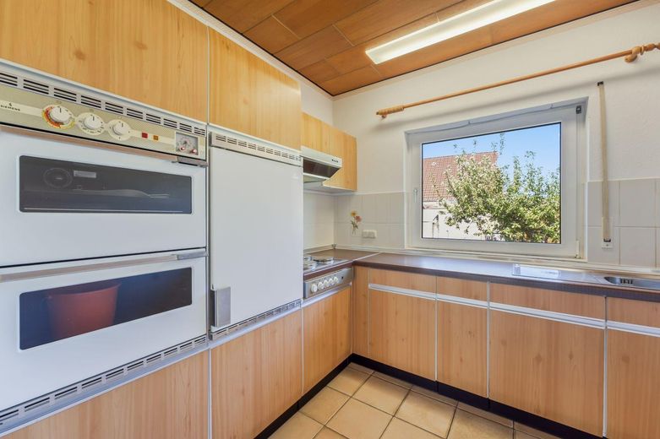
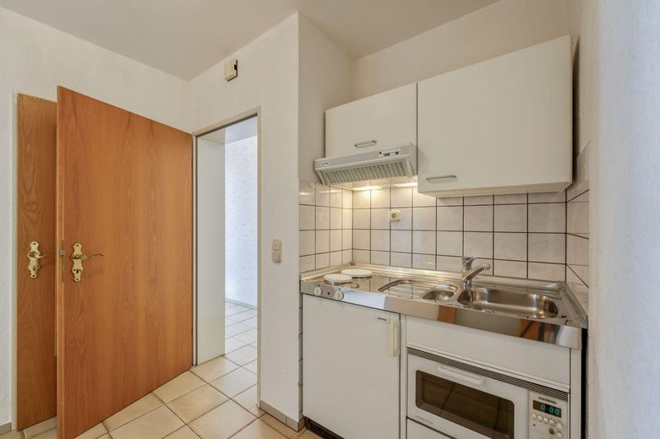
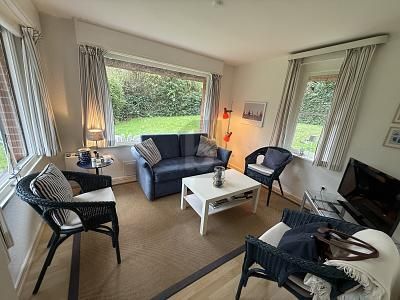
Hinweis zu den dargestellten Innenbildern Ein Teil der dargestellten Innenaufnahmen zeigt visualisierte Gestaltungsvorschläge, die beispielhaft verdeutlichen sollen, welches Potenzial die Immobilie bietet und wie einzelne Räume modern gestaltet werden könnten. Die Visualisierungen dienen ausschließlich der Inspiration und stellen nicht den aktuellen Ist-Zustand dar.
Fittings and features, as described
Fazit: Ein seltenes Immobilienangebot mit außergewöhnlicher Struktur und flexiblen Nutzungsmöglichkeiten – ob Patchwork-/Großfamilie, Mehrgenerationenwohnen, Gäste oder Pflegepersonal, Homeoffice oder Käufer mit Investmentdenken – dieses Haus passt sich dem Leben an, nicht umgekehrt.
Bitte zögern Sie nicht, einen Besichtigungstermin mit uns zu vereinbaren – wir freuen uns auf Ihre Kontaktaufnahme.
Es handelt sich um einen Verkauf von privat. Wir bitten von Makleranfragen Abstand zu nehmen.
Location
Area and routes
Plan a route
Your destination goes to Google Maps only when you submit the form. TraumImmo neither stores nor logs it.
Location details
Die Immobilie befindet sich im beliebten Lübecker Stadtteil St. Jürgen, ein Stadtteil, der durch seine ruhige und dennoch zentrale Lage zu Supermärkten, Bäckereien, Banken, Schulen, Kindergärten, Freizeiteinrichtungen, Ärzten, Apotheken und den beiden Kliniken. Eine Bushaltestelle in der Nähe ermöglicht eine schnelle Verbindung in die Innenstadt oder zum Hauptbahnhof. Auch Hamburg, Kiel und Wismar sind mit dem PKW innerhalb kurzer Zeit durch schnellen Zugang zur A1 und A20 erreichbar. Ein weiterer Pluspunkt für die Lebensqualität in diesem Stadtteil ist die Nähe zur Natur und zu Erholungsgebieten und zur Ostsee.