| Living area approx. | 120 m² |
|---|---|
| Bedrooms | 4 |
| Rooms | 5 |
|---|---|
| Bathrooms | 1 |
| Plot area | 860 m² |
|---|
| Purchase price | 100.000 € |
|---|---|
| Price per m² | 833.33 €/m² |
| Commission | 3,57% (3,57 % inkl. MwSt.) |
Calculate using this listing's purchase price. Every assumption is editable and all figures are non-binding estimates.
The initial payment is estimated as loan amount × (interest + repayment) ÷ 12. Individual lending terms, special repayments and further fees are not included. Tax, notary and agent costs may differ in your case. This is not a financing offer or financial advice.
Your inputs are calculated only in this browser and are not saved or sent to TraumImmo.
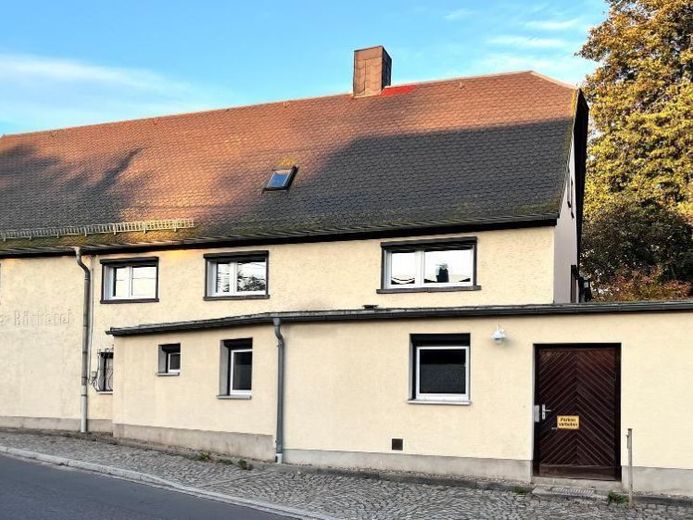
More financing calculators and assumptionsThis house tells of its eventful past: it once was home to a bakery, a baker’s museum and a GDR museum. Today it is waiting to write a new story – as a home for your family. The special charm of the house lies in its winding structure, created by numerous extensions. This segmented construction gives each resident their own personal retreat and offers plenty of space for creative design possibilities.
The ceiling heights vary between a generous 2.60 m and 1.85 m. Here you have the chance to create a unique living atmosphere through remodeling – perhaps you would like to open up upward and redefine the space?
The house’s electrical system needs modernization, so construction work is unavoidable. With five rooms, however, the house offers enough space for your family. During the renovation work, you can conveniently move into the adjoining separate granny flat. In the long term, this apartment also offers the possibility of realizing a multigenerational concept – ideal for grandparents or the growing children.
The house is fitted with two bathrooms, shutters, new windows, a workshop, and a garage in like-new condition. There is access to both the garage and the existing garden. The small but lovely garden invites you to linger and offers a quiet, sheltered setting.
A historic house is waiting here for a breath of fresh air and your very personal touch. Take advantage of this opportunity to create a truly unique home!
Your destination goes to Google Maps only when you submit the form. TraumImmo neither stores nor logs it.
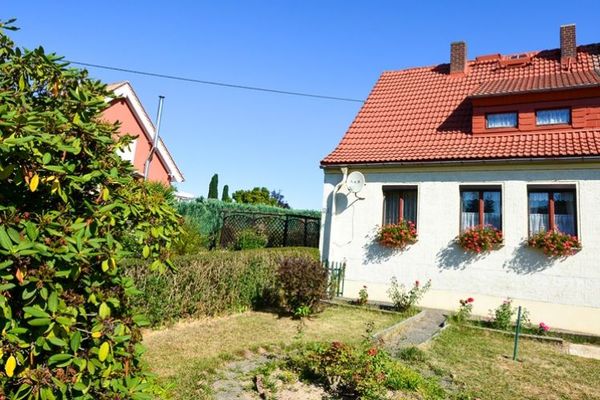 82.000 € Breathe in the country air in Löthain – semi-detached house with 4 rooms & approx. 655 m² plot incl. 2 garages!01665 Löthain
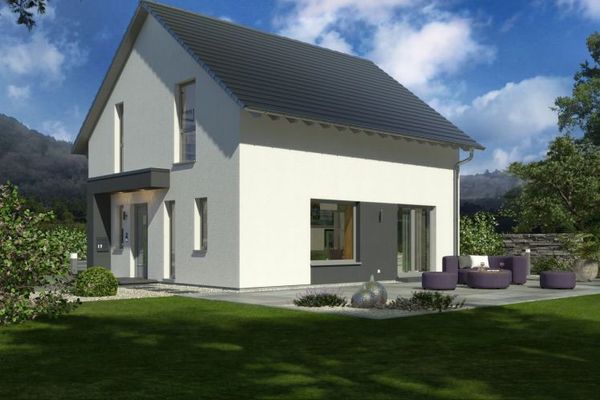 447.900 € A house with many favorite places01665 Klipphausen
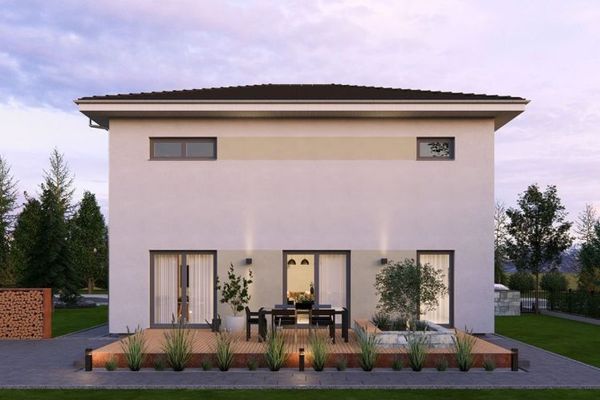 506.900 € Tailor-made houses for individual requirements01665 Klipphausen

