Calculate using this listing's purchase price. Every assumption is editable and all figures are non-binding estimates.
The initial payment is estimated as loan amount × (interest + repayment) ÷ 12. Individual lending terms, special repayments and further fees are not included. Tax, notary and agent costs may differ in your case. This is not a financing offer or financial advice.
Your inputs are calculated only in this browser and are not saved or sent to TraumImmo.
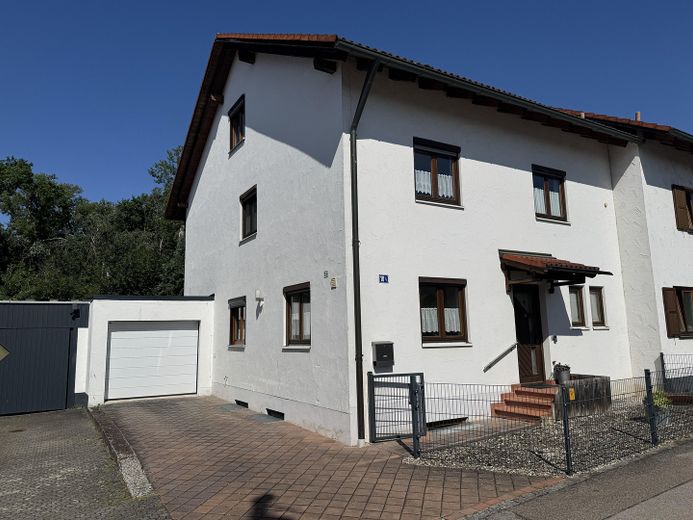
This exceptionally spacious semi-detached house offers approximately 198 m² of living space, providing ample room for families, home offices and hobbies alike.
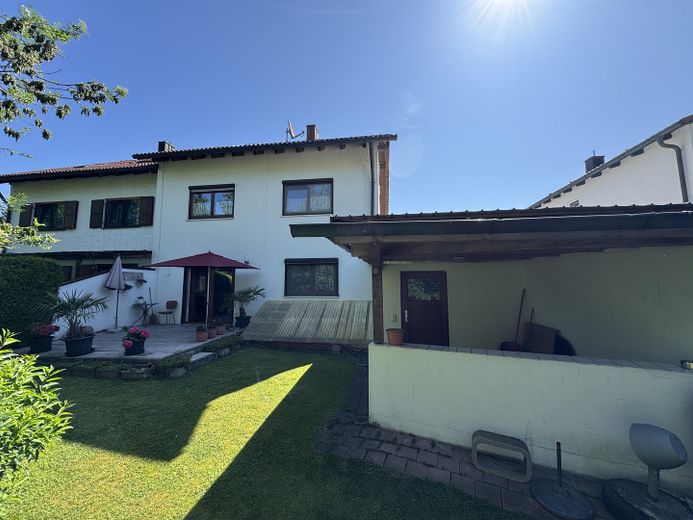
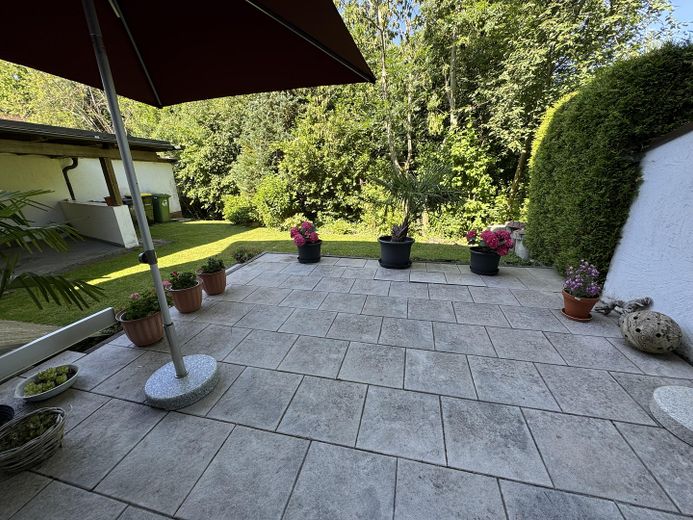
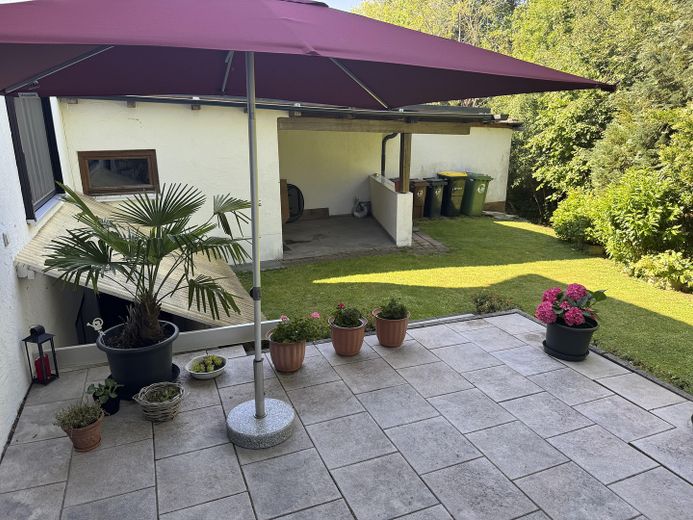
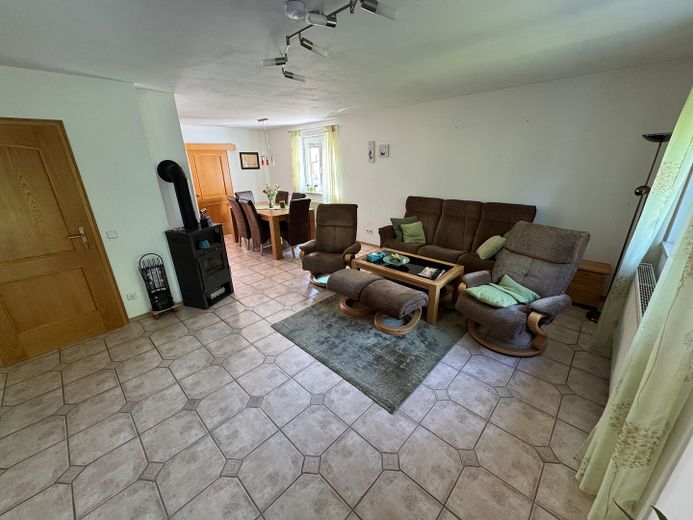
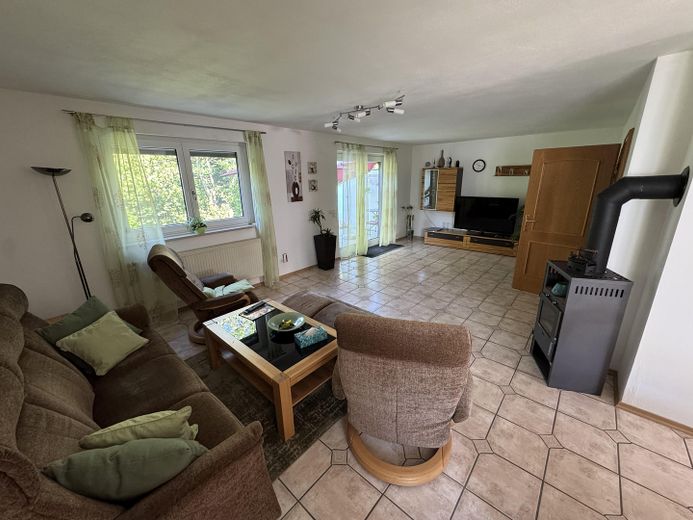
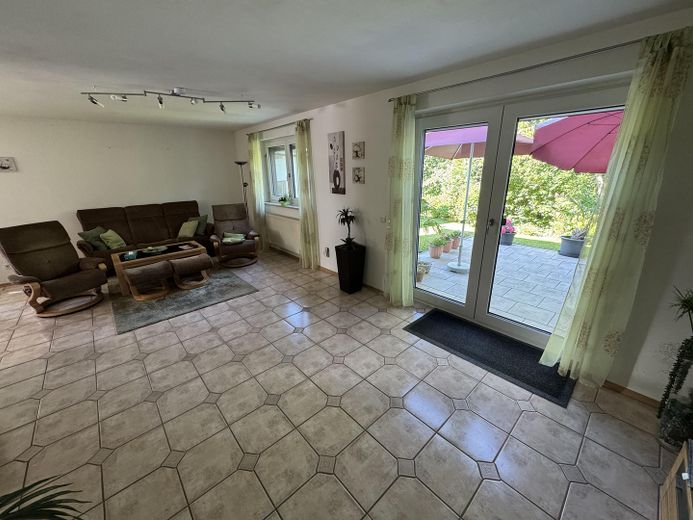
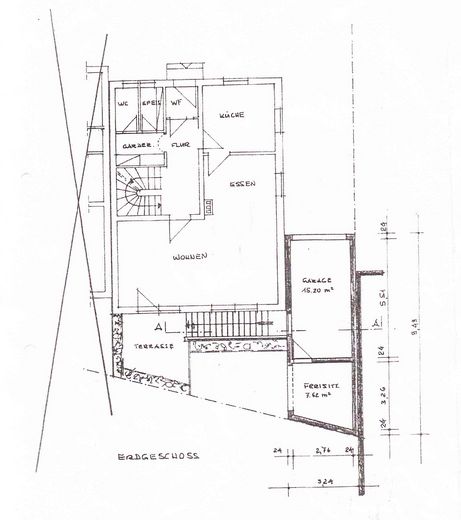
The large living and dining area with a Swedish stove opens onto the sunny terrace and lovingly maintained garden with unobstructed views of the surrounding greenery – a place where children can play and adults can relax.
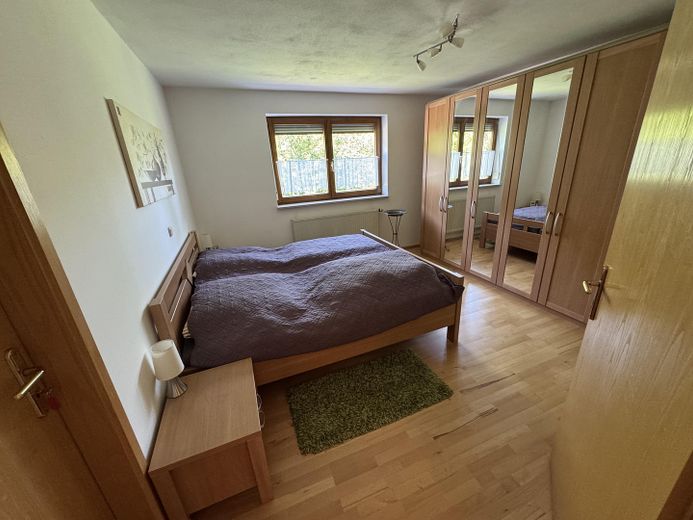
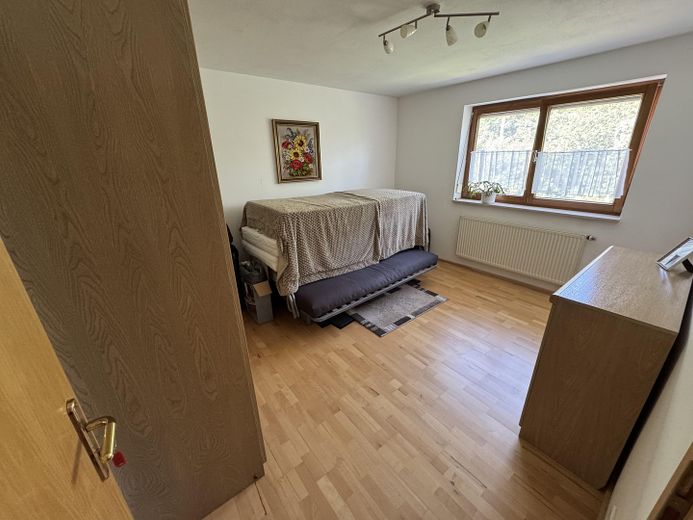
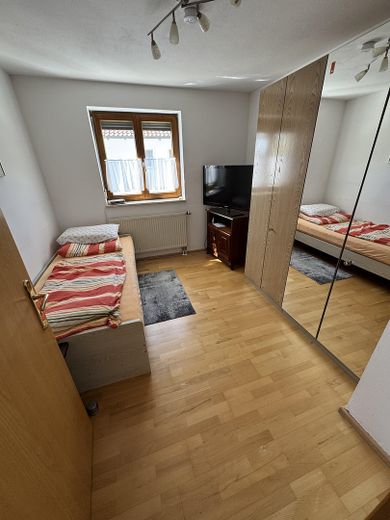
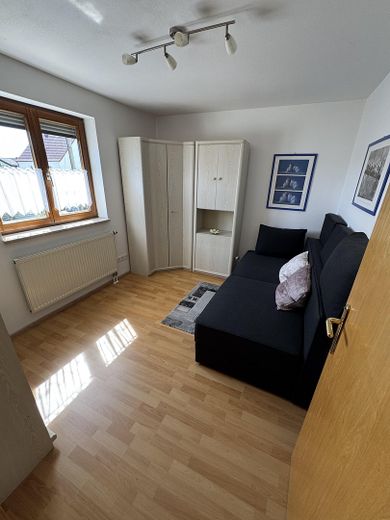
Four bedrooms on the upper floor, a fully converted attic and a full basement create reserves of space that are rarely found today.
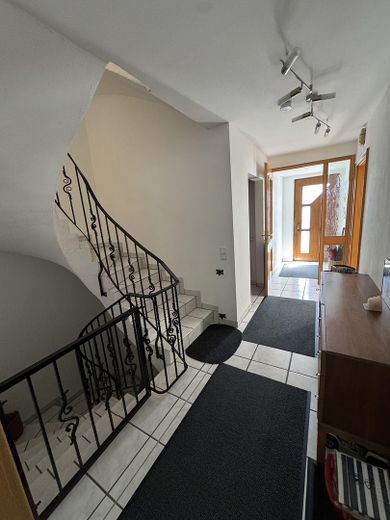
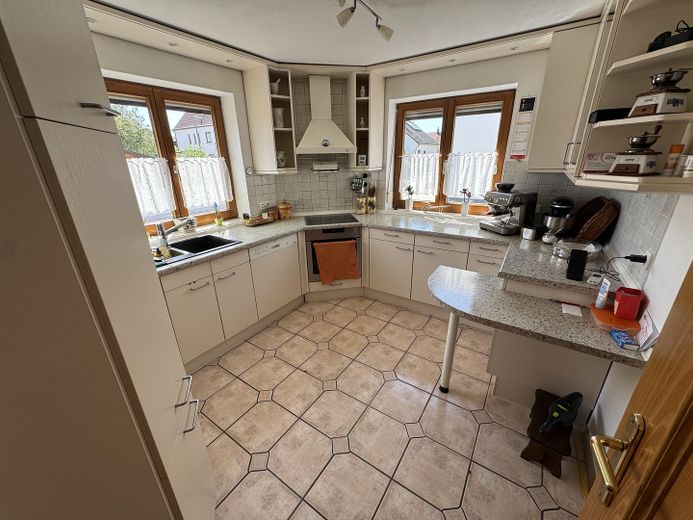
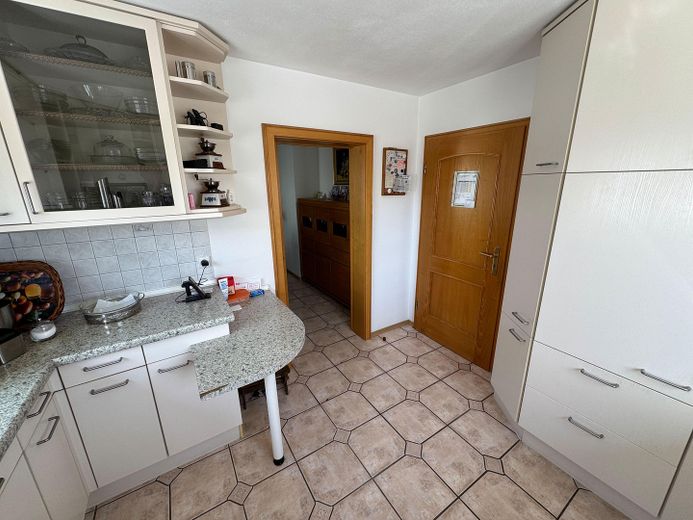
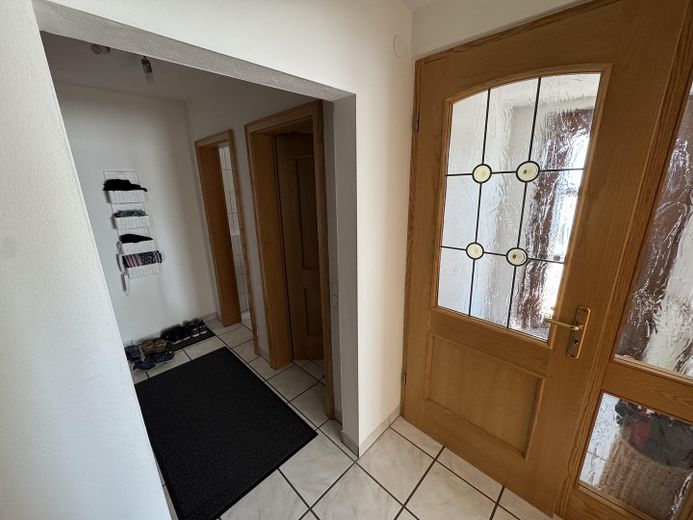
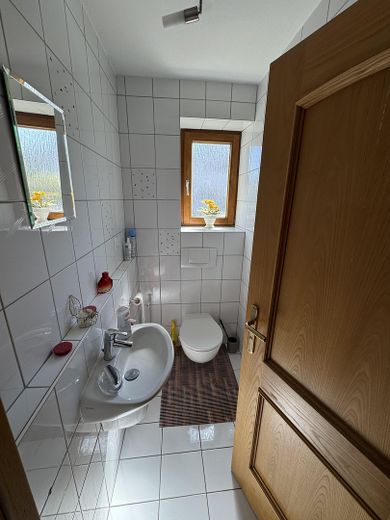
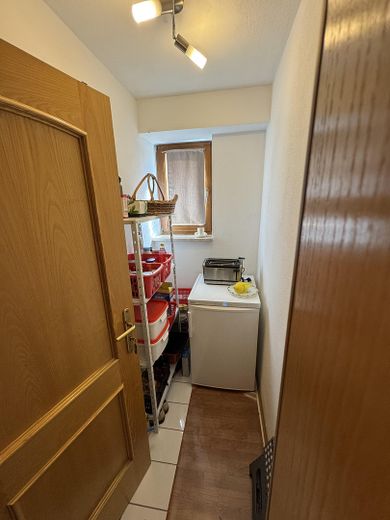
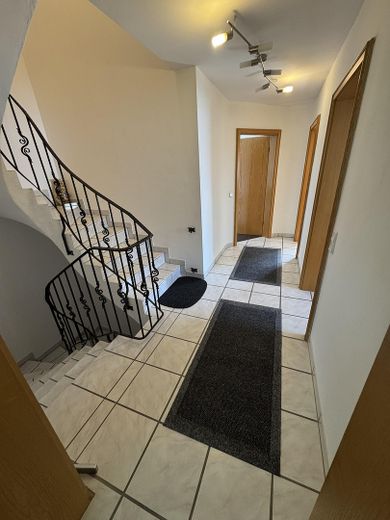
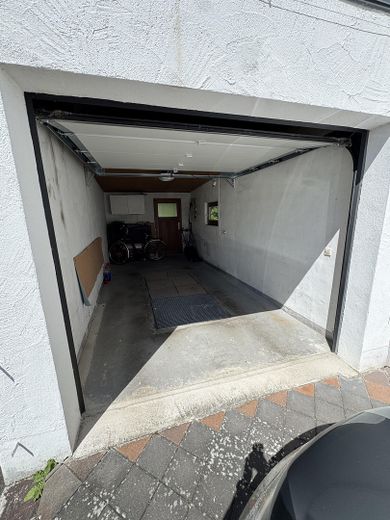
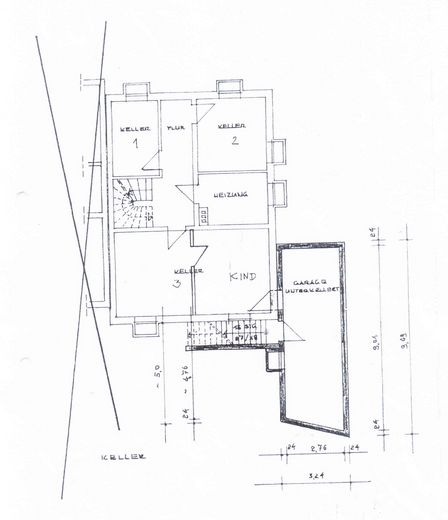
The ground floor comprises a guest WC, pantry, kitchen and a large living and dining area including a Swedish stove, with access to the terrace, which offers beautiful views of the surrounding greenery. From the garden, there is also access to the covered rear side of the fully basemented detached garage, which is additionally equipped with an electric door. The garage floor has a grated shaft providing direct access to the basement area. This can be used, for example, to service a vehicle underbody or transport heavy items directly into the basement.
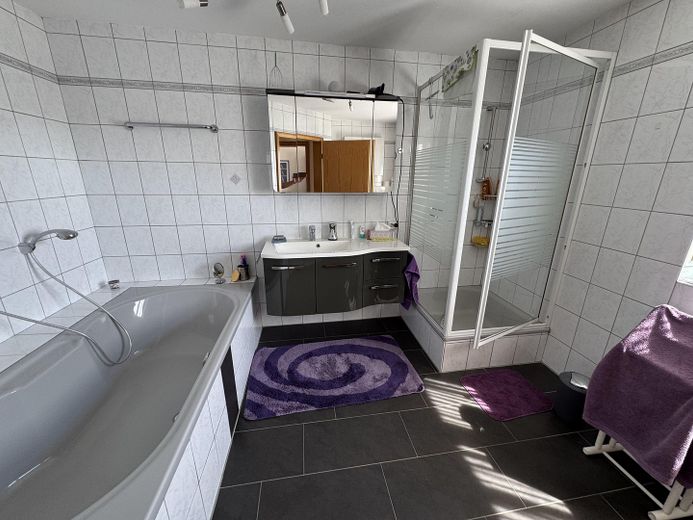
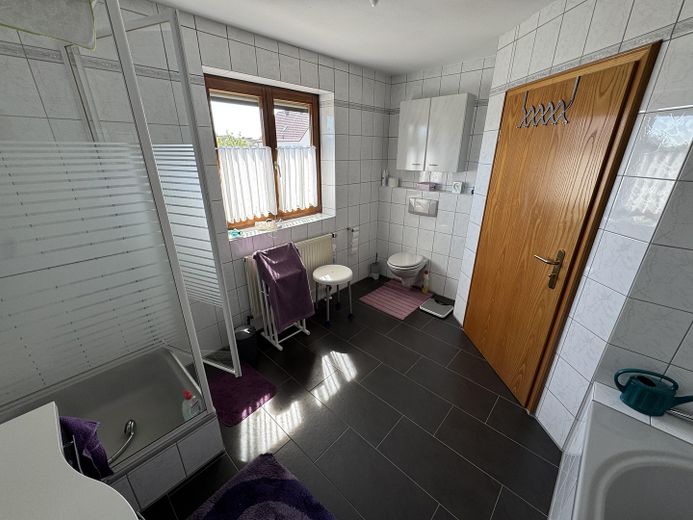
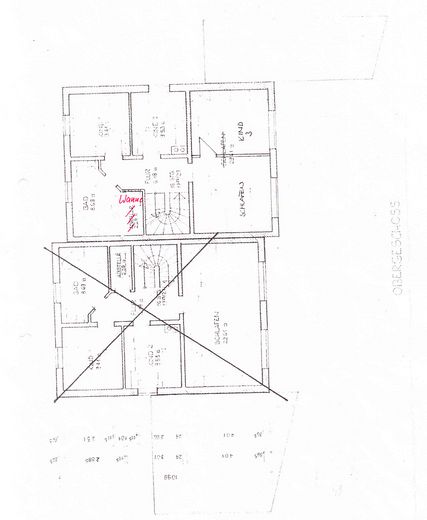
The upper floor comprises four rooms and a spacious bathroom with a large bathtub, shower cubicle and WC.
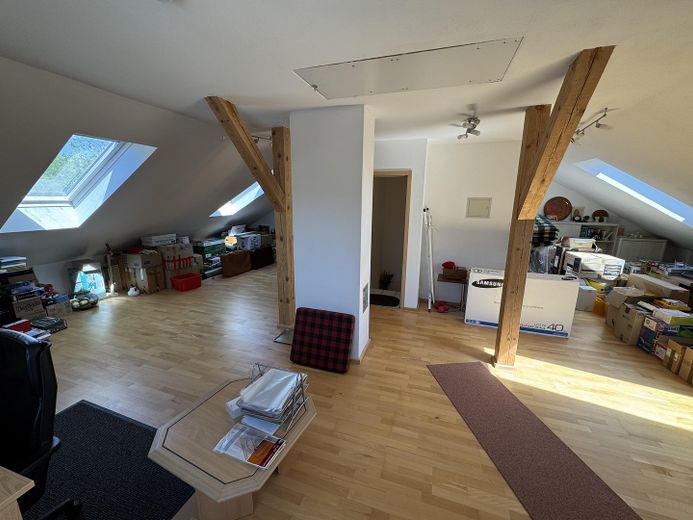
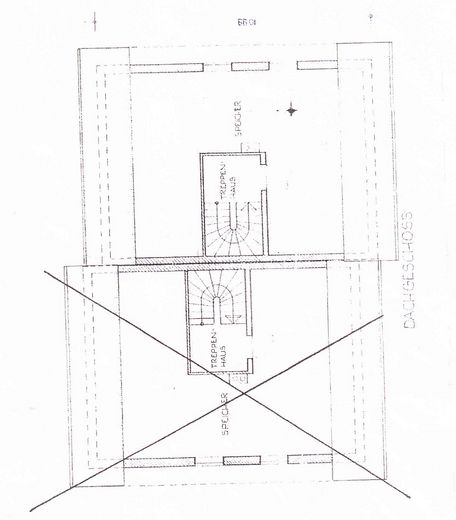
The 50 m² attic is fully converted and has a cosy, bright ambience, enhanced among other things by the wooden beams installed there.

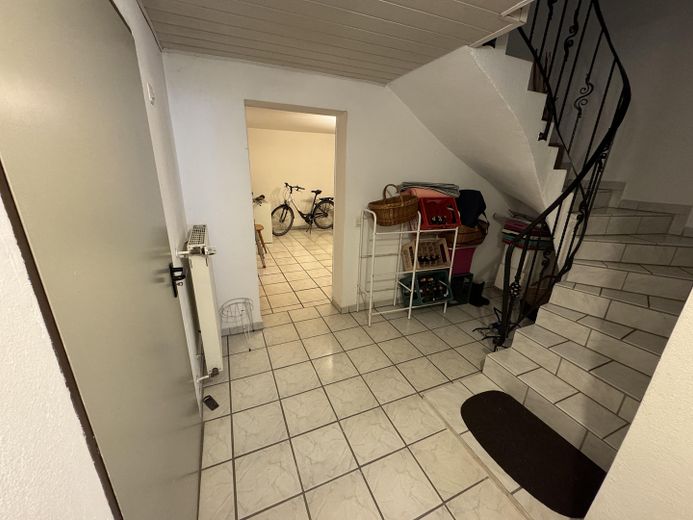
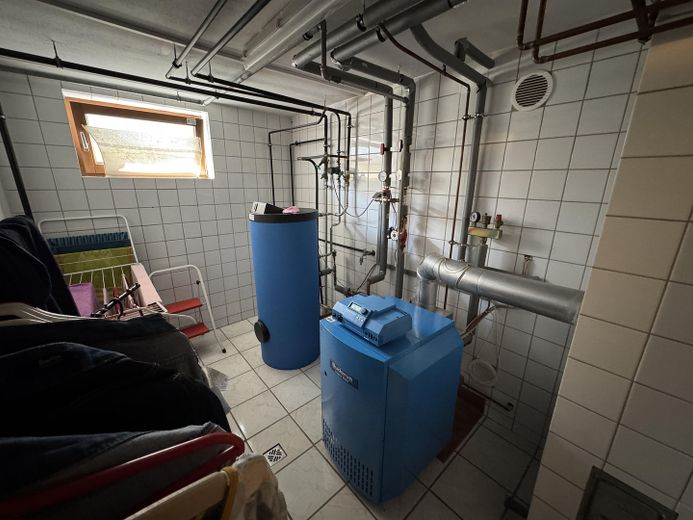
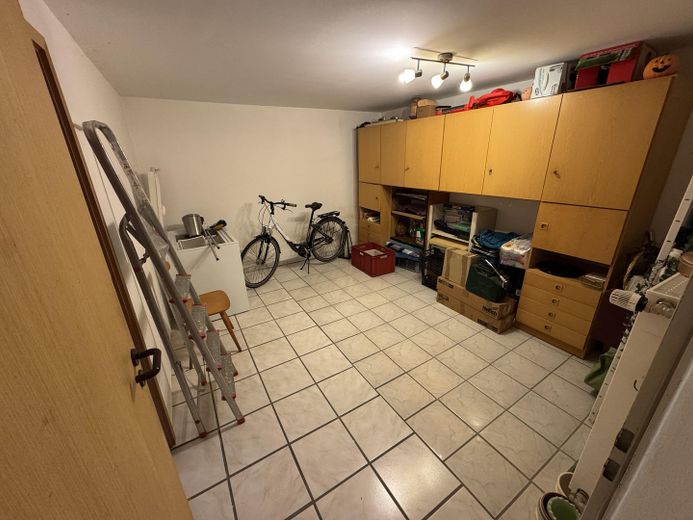
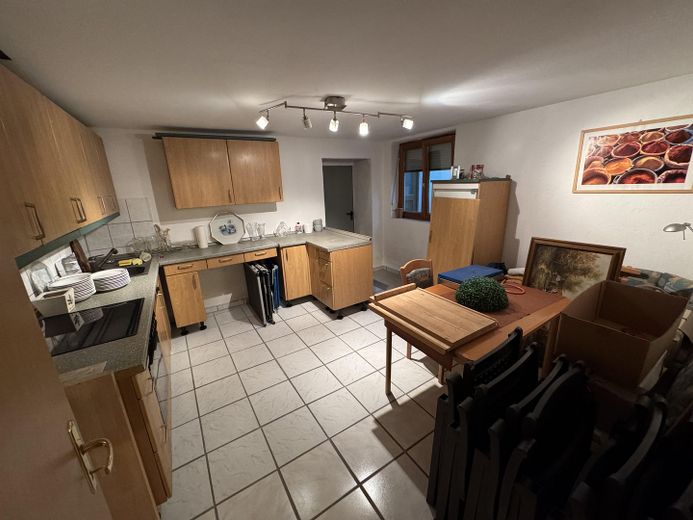
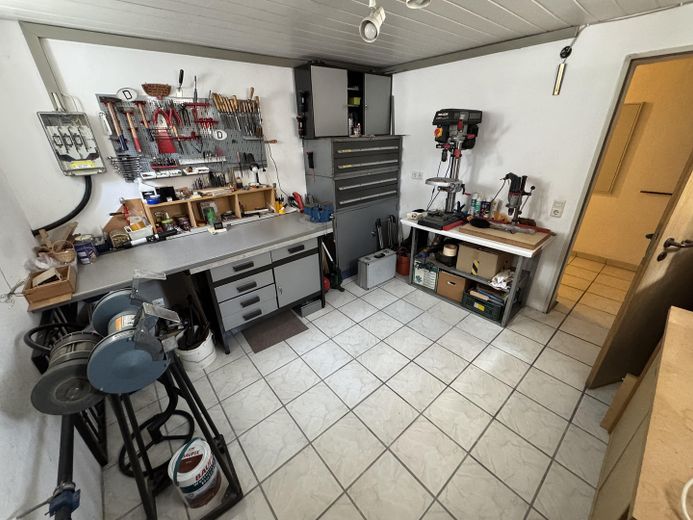
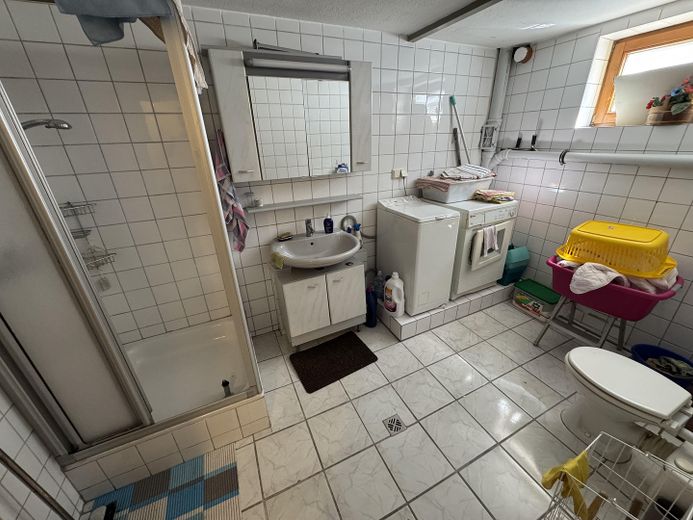
The basement includes another heatable kitchen, a heatable hobby room, a workshop, a laundry room including shower cubicle and WC, as well as the boiler room. Heating is provided by the Buderus gas central heating system newly installed in 2012. The energy certificate confirms energy efficiency class C.
The property is available for occupancy immediately by arrangement.
Fittings and features, as described
Due to the generous living space, this semi-detached house is ideally suited for families! Thanks to its good and well-maintained condition, the house is ready for immediate occupancy!
Further features: - Entire ground floor tiled - Fitted kitchen on the ground floor - Swedish stove in the living room - Triple-glazed windows & patio door in the living/dining area (replaced in 2013) - Manual roller shutters on all windows - Electric roller shutters on the double patio door in the living room - Three rooms on the upper floor with beech parquet flooring - Additional fitted kitchen in the basement (can be heated) - Storage room / hobby room in the basement, also heated - Workshop in the basement - Additional bathroom with shower cubicle, WC and washing machine / dryer connections in the basement - Entire basement tiled - Boiler room with Buderus gas heating system (replaced in 2012) - Fully basemented single garage with electric door and access door to the garden - Partially grated garage floor with access to the basement - TV satellite connection - Cable internet available at up to 1000 Mbit/s
Location
Area and routes
Plan a route
Your destination goes to Google Maps only when you submit the form. TraumImmo neither stores nor logs it.
Location details
The property on offer is located in a family-friendly residential area in Oberstimm near Manching, a municipality in the Upper Bavarian district of Pfaffenhofen an der Ilm.
Various shopping facilities are located nearby, including supermarkets, bakeries and specialist shops. The shopping centre in nearby Ingolstadt also offers a wide range of other retail and service options.
Various educational facilities are available nearby for families with children. These include kindergartens, primary schools and secondary schools, ensuring good educational provision.
Medical care is ensured locally by resident doctors, dentists and pharmacies. Larger hospitals and specialist clinics can be reached in the neighbouring city of Ingolstadt.
Overall, the location offers an excellent quality of life with a successful combination of recreation, good transport links and extensive infrastructure.
Distances: - Airbus, Audi and the GVZ quickly accessible - Kindergarten and primary school within walking distance - A9 motorway just a few minutes away - Ingolstadt city centre approx. 10 minutes - Oberstimm bathing lake approx. 5 minutes on foot - Bus stop, Kapellenstr.- Manching (approx. 3 min. walk) - Ingolstadt Central Station (approx. 4km) - Oberstimm Primary School (approx. 300m) - Shopping facilities (approx. 2.4km) - Medical care (approx. 2km)