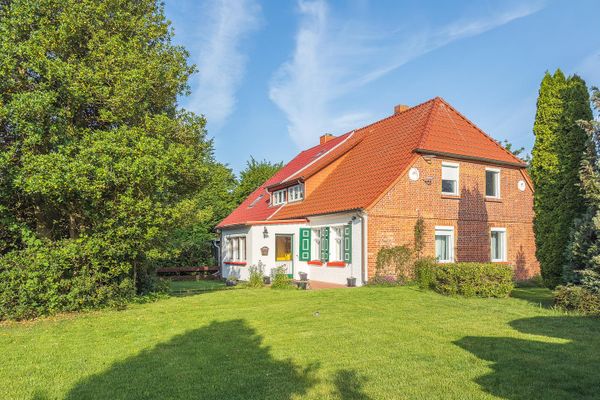
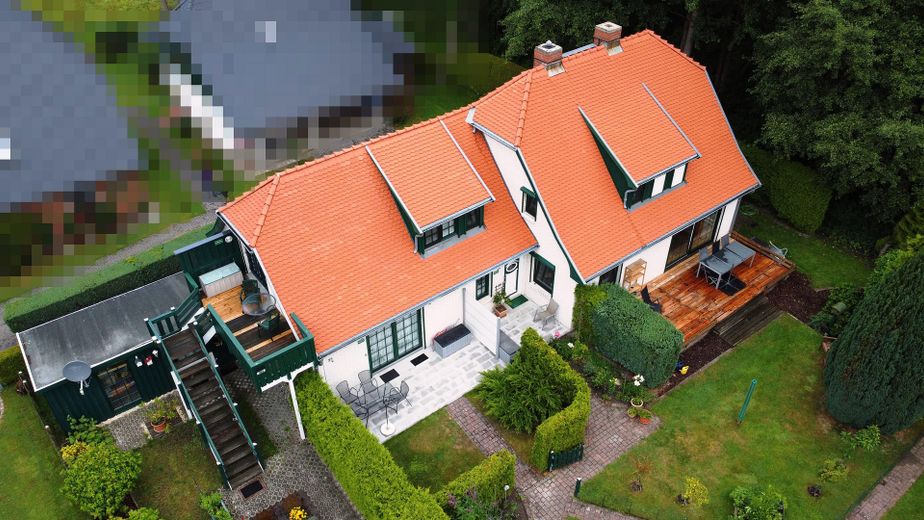
Detached house with 2 additional residential units – ein toller Anblick
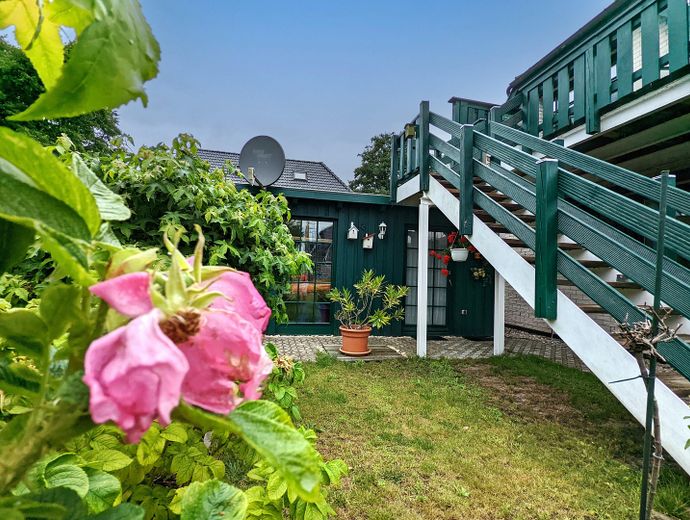
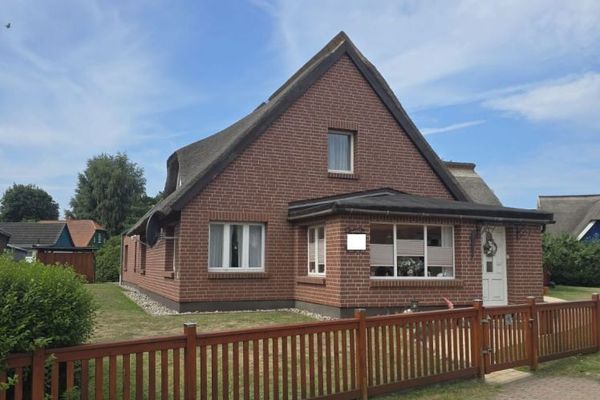
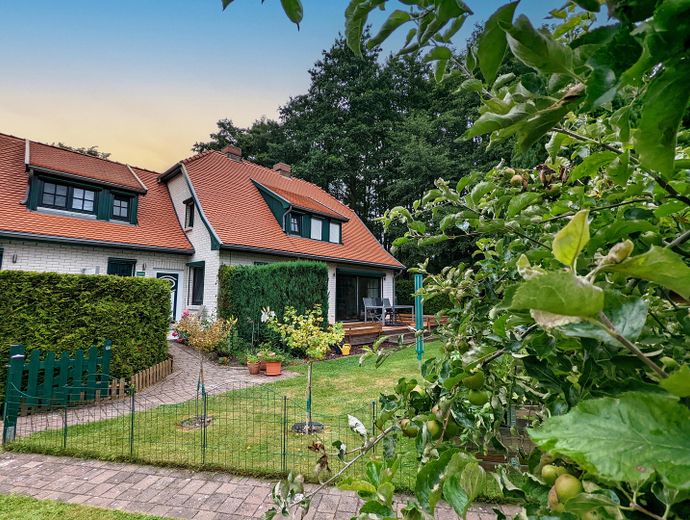
Detached house with 2 additional residential units – Vorderansicht

Detached house with 2 additional residential units – Blick zum Strand
Detached house with 2 additional residential units – große Werkstatt
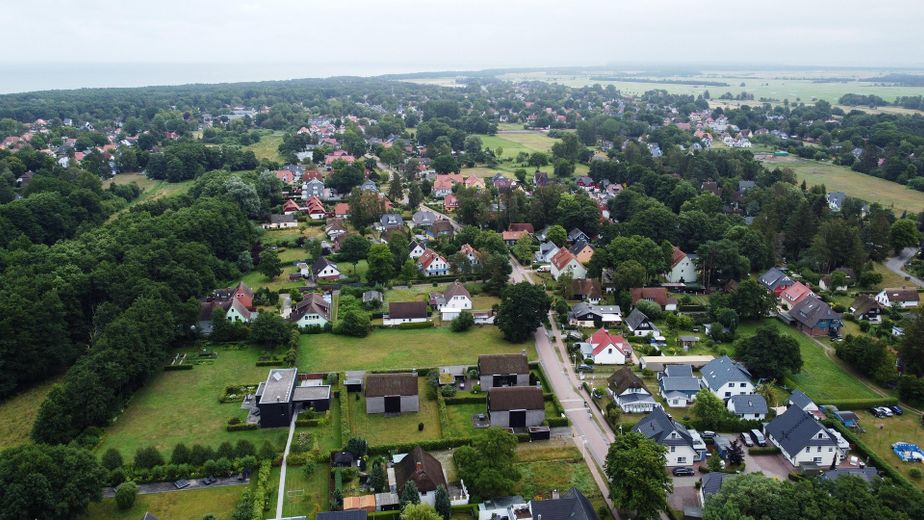
Detached house with 2 additional residential units – Blick über Prerow
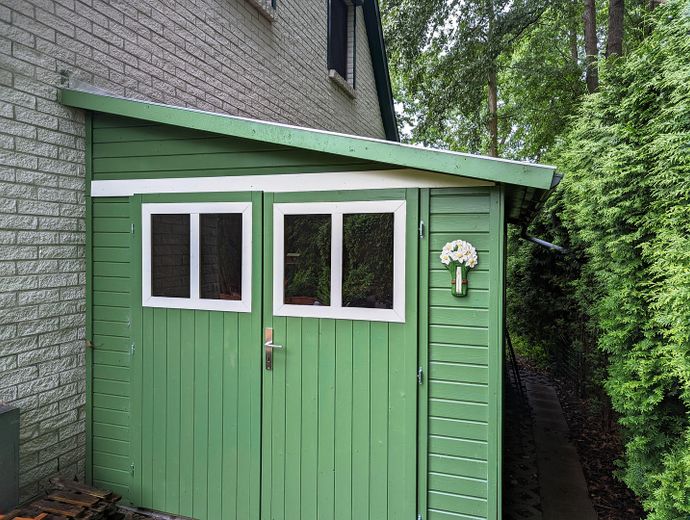
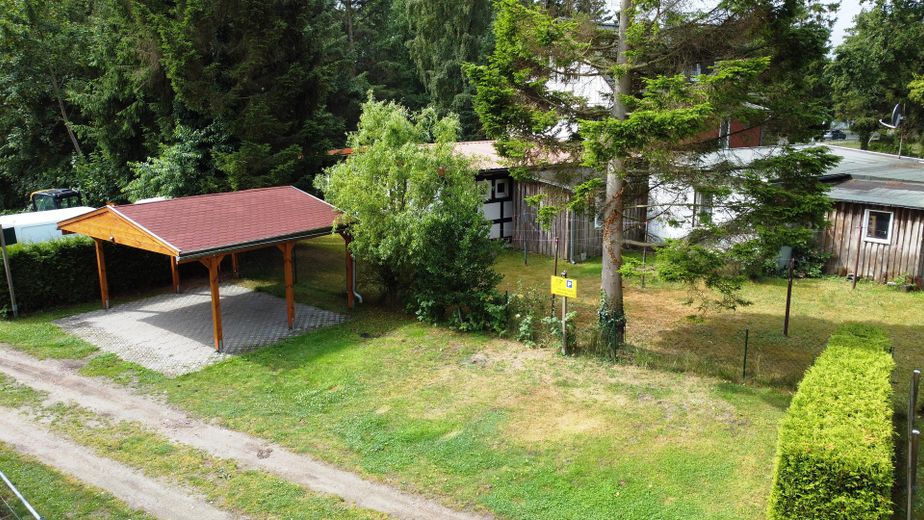
Detached house with 2 additional residential units – neues Gerätehaus
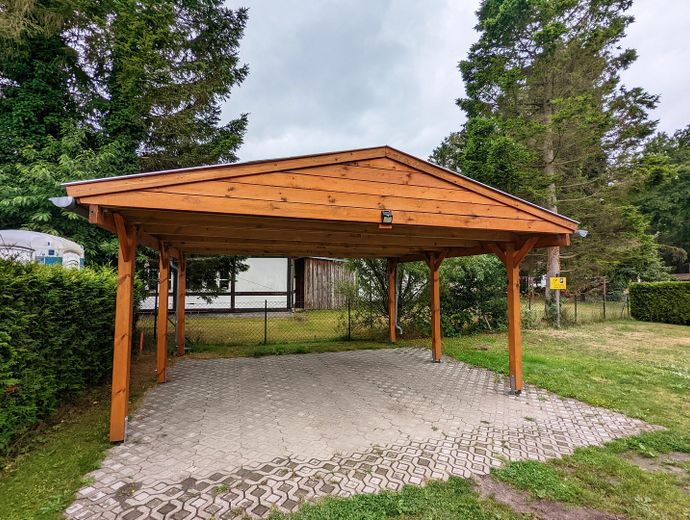
Detached house with 2 additional residential units – 2 Carportplätze
Detached house with 2 additional residential units – 4 Stellplätze
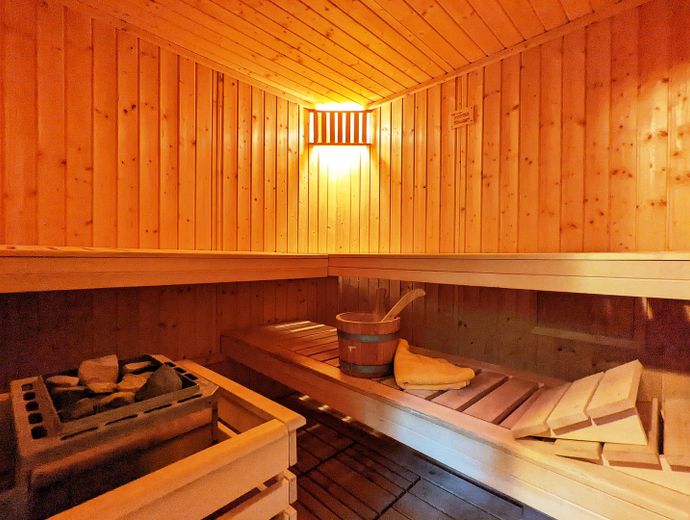
Detached house with 2 additional residential units – wohltuende Sauna
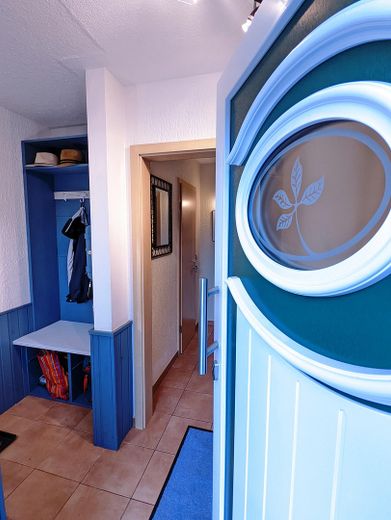
Detached house with 2 additional residential units – Eingang zum Haupthaus
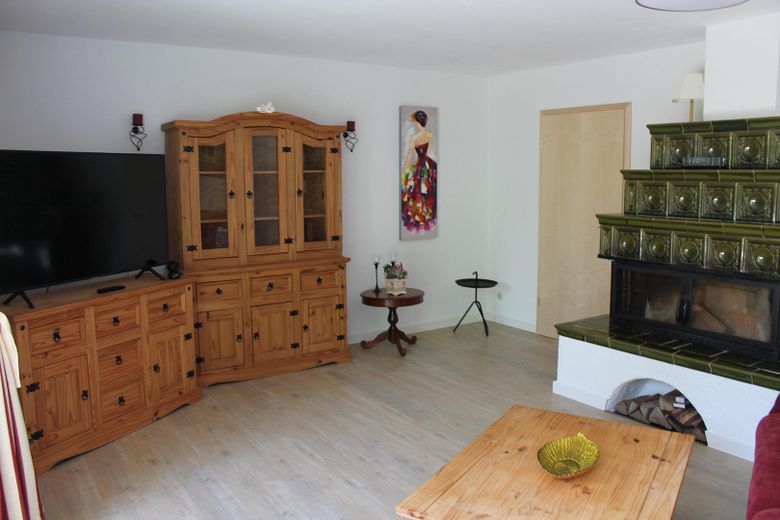
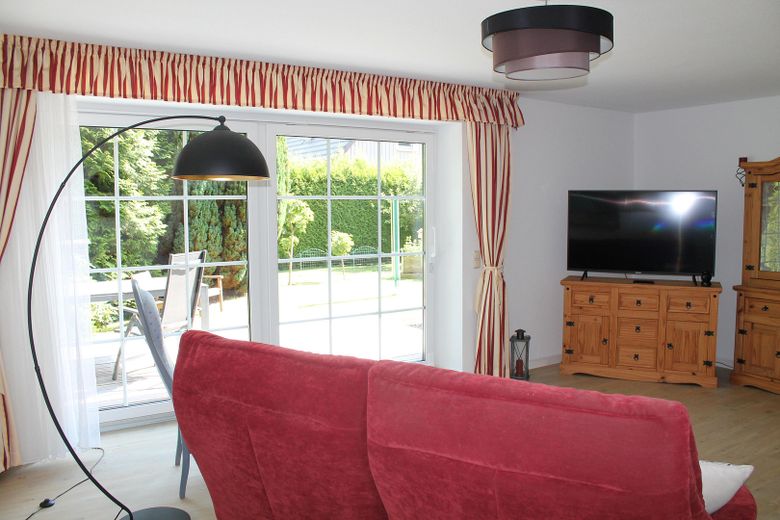
Detached house with 2 additional residential units – Wohnzimmer im Erdgeschoss
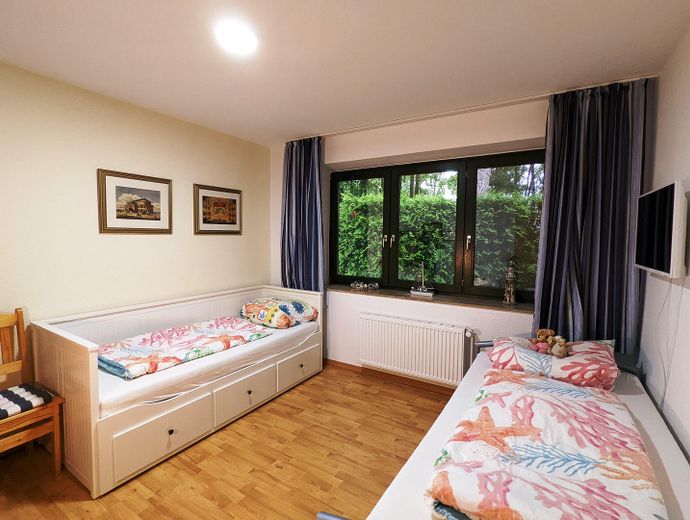
Detached house with 2 additional residential units – Gästezimmer EG
Detached house with 2 additional residential units – Gäste WC EG
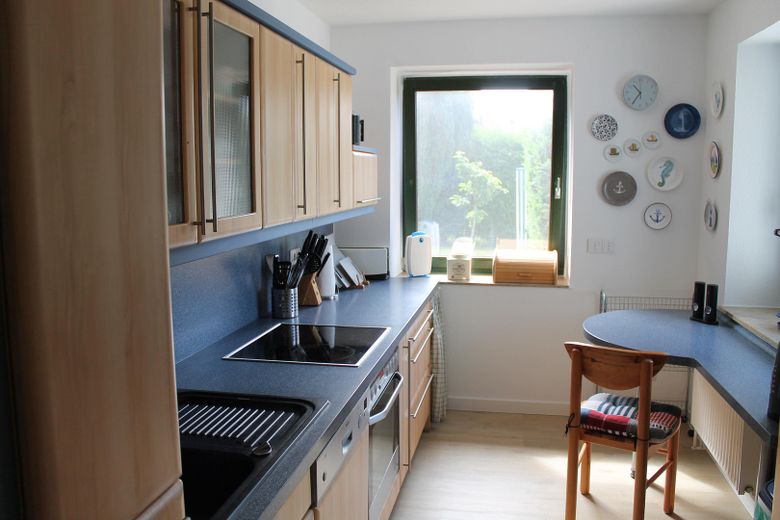
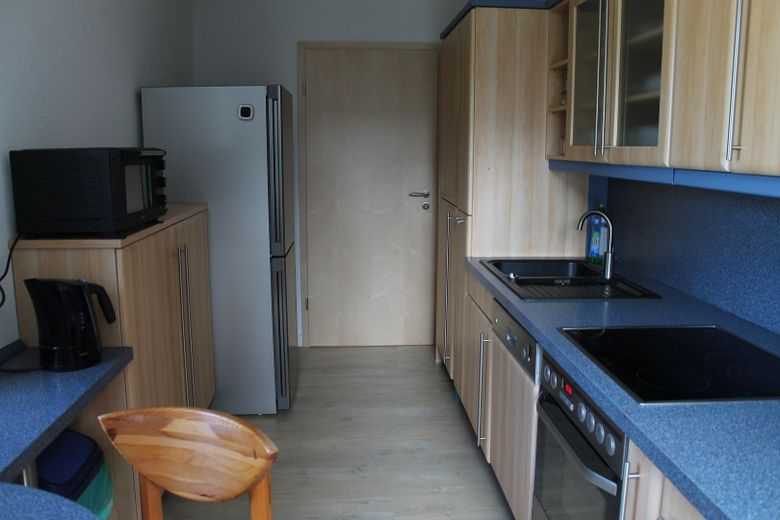
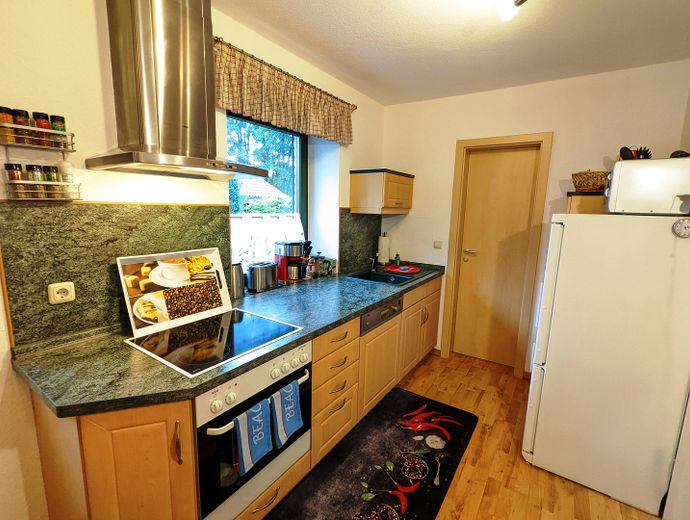
Detached house with 2 additional residential units – Küche im Haupthaus
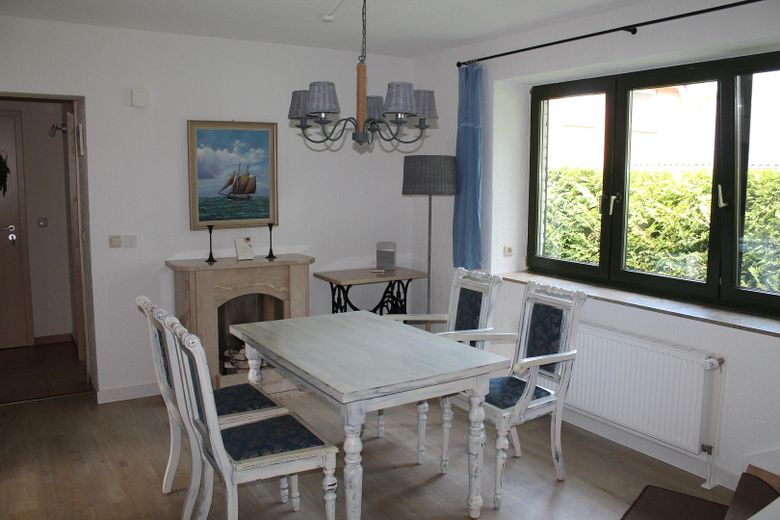
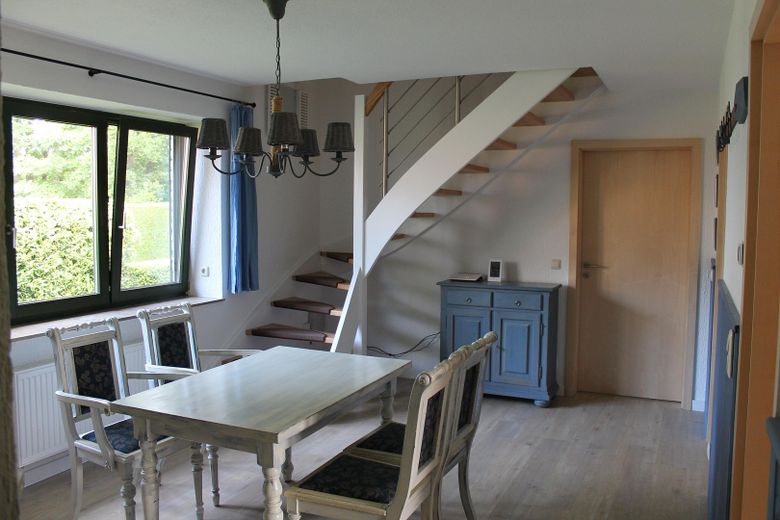
Detached house with 2 additional residential units – großer Essbereich im Haupthaus
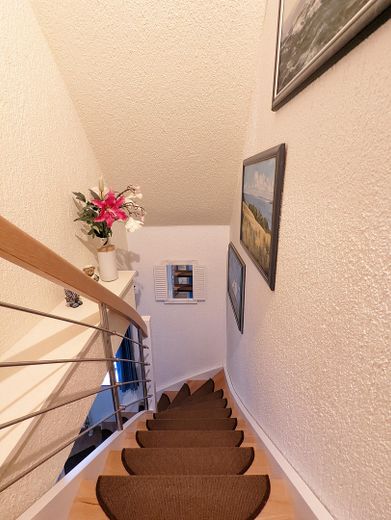
Detached house with 2 additional residential units – Treppe zum Obergeschoss
Detached house with 2 additional residential units – Treppe
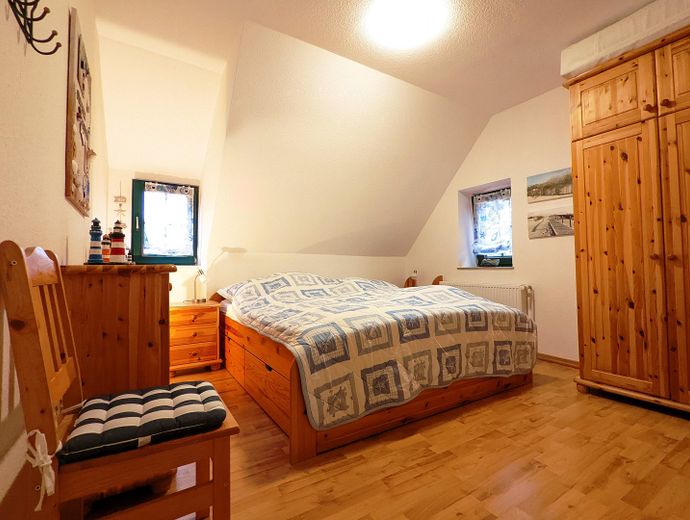
Detached house with 2 additional residential units – Schlafzimmer OG
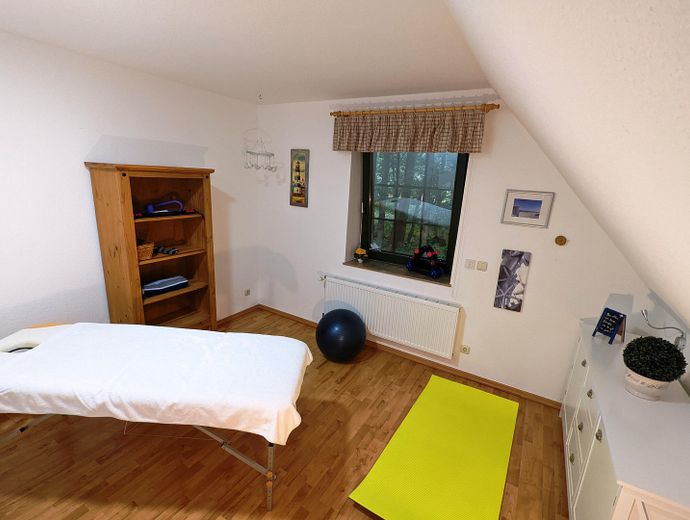
Detached house with 2 additional residential units – Büro OG

Detached house with 2 additional residential units – Gästezimmer OG

Detached house with 2 additional residential units – Bad mit Wanne + Dusche
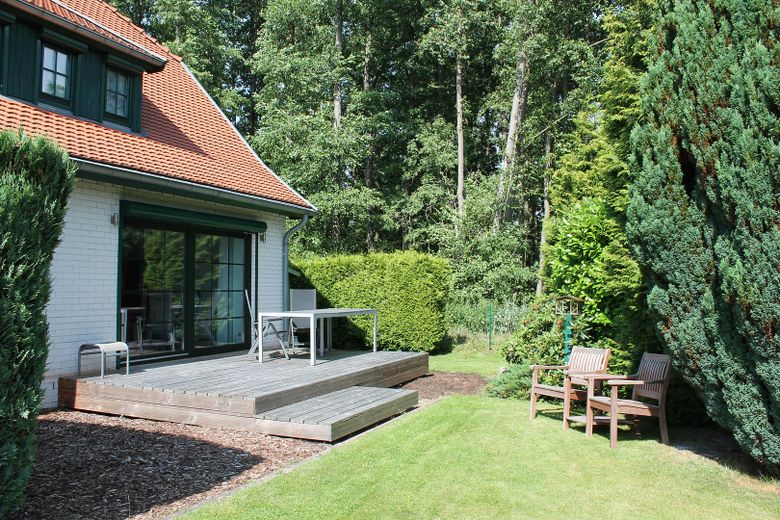
Detached house with 2 additional residential units – Terrasse Haupthaus
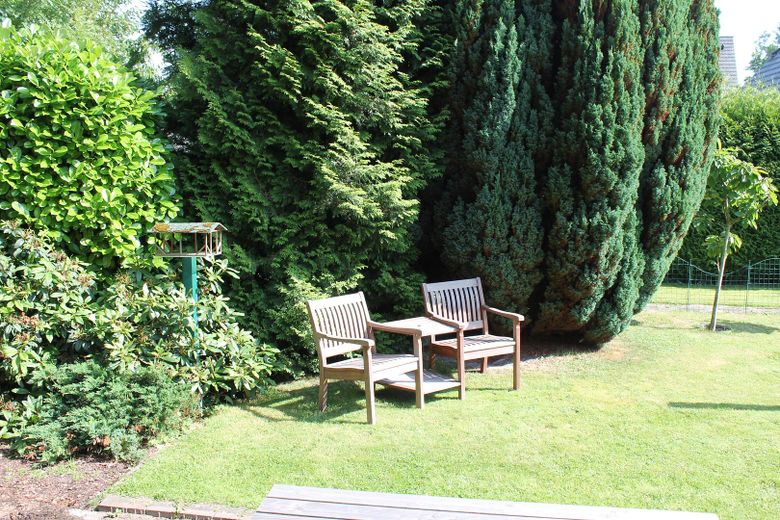
Detached house with 2 additional residential units – Sitzgelegenheit im Garten
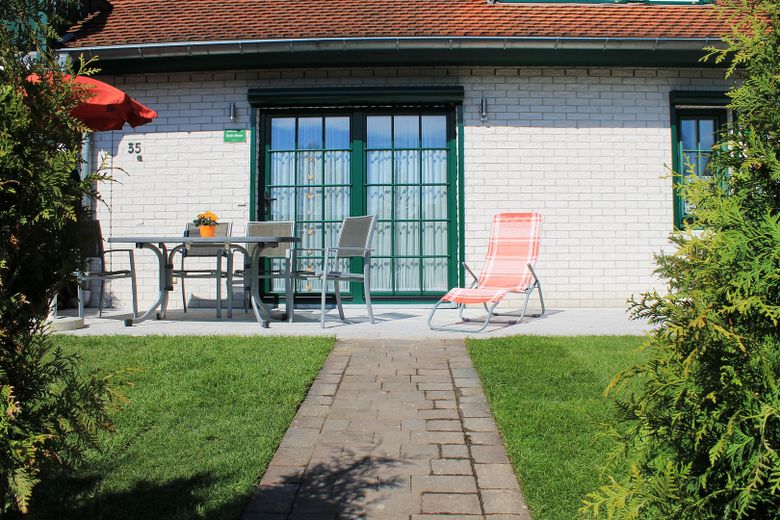
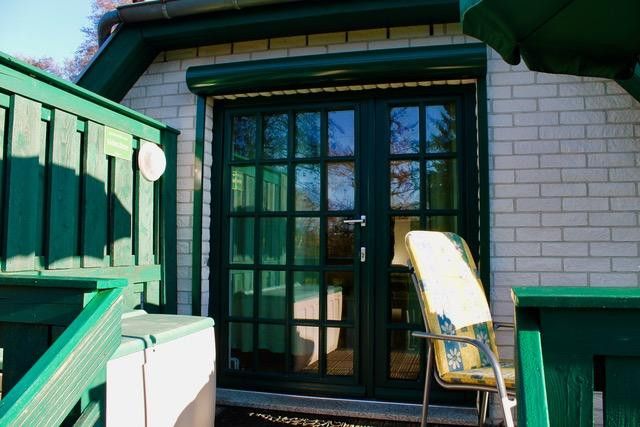
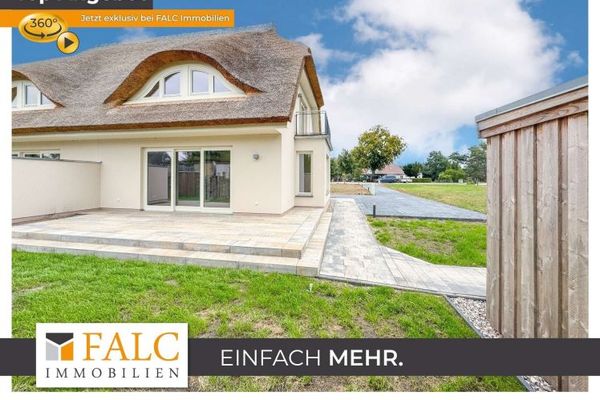
Detached house with 2 additional residential units – Terrasse Einheit EG
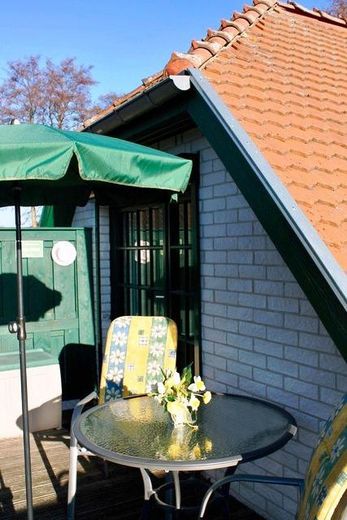
Detached house with 2 additional residential units – Sitzecke Einheit EG
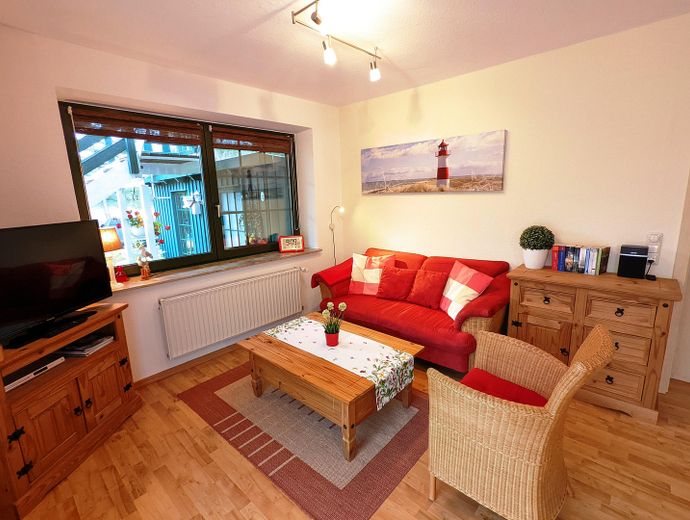
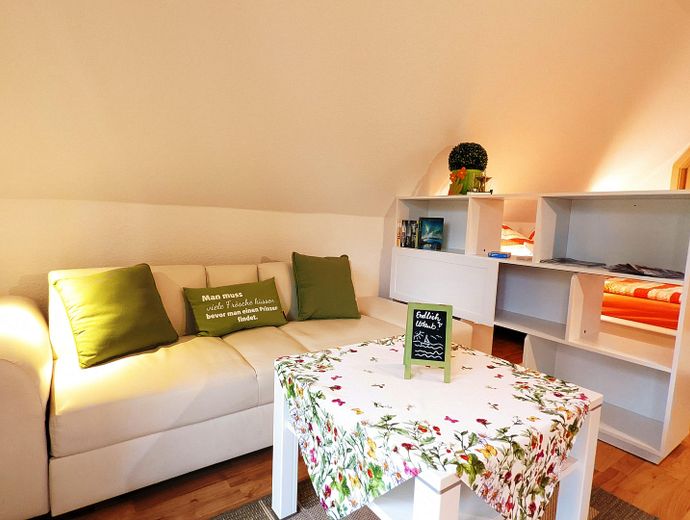
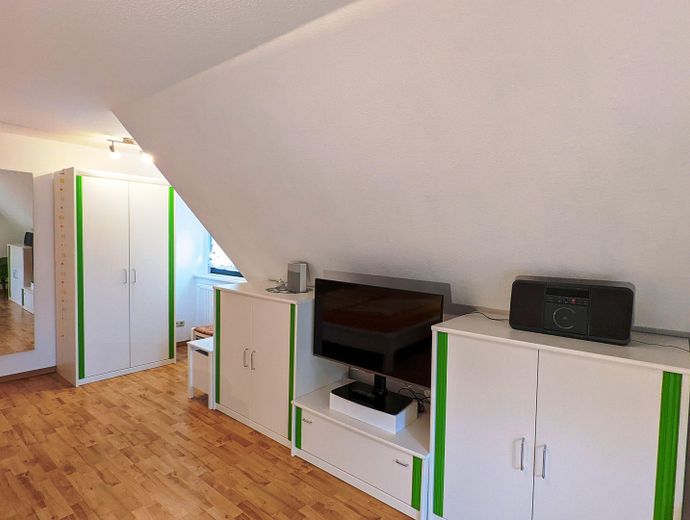
Detached house with 2 additional residential units – Wohnbereich Einheit EG
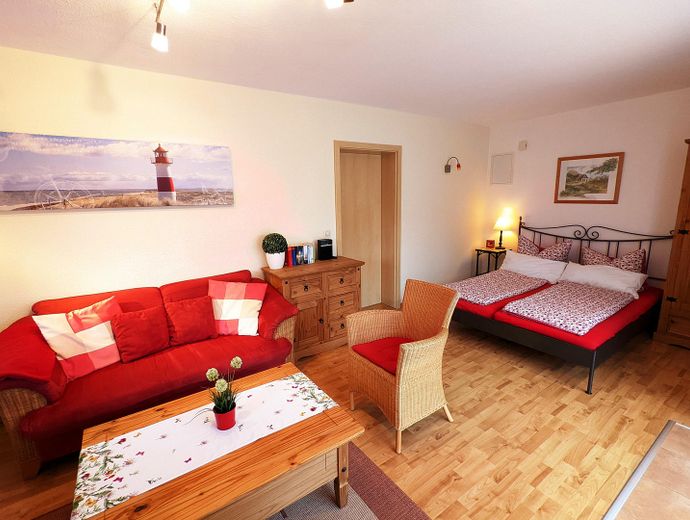
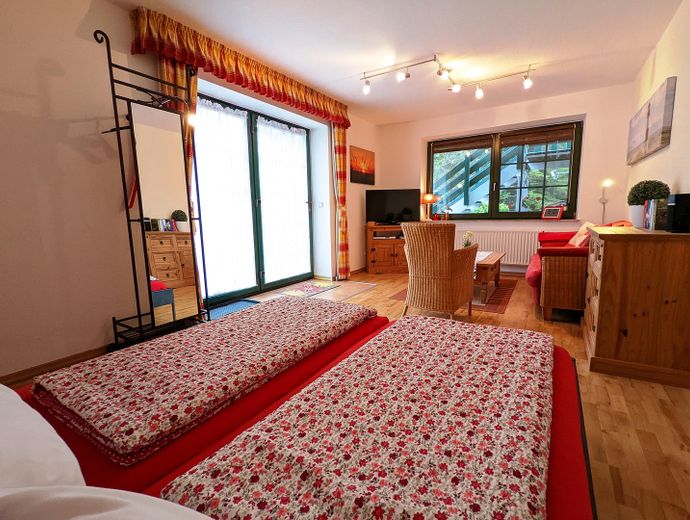
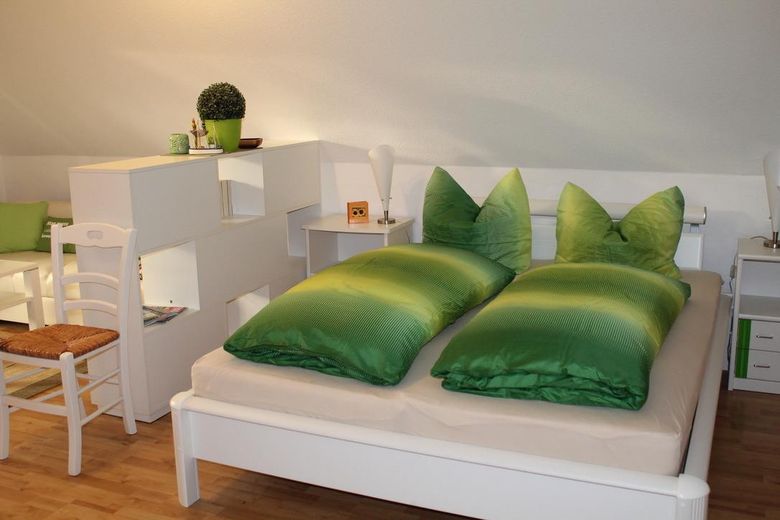
Detached house with 2 additional residential units – Schlafbereich Einheit EG
Detached house with 2 additional residential units – 3. Bett Einheit EG
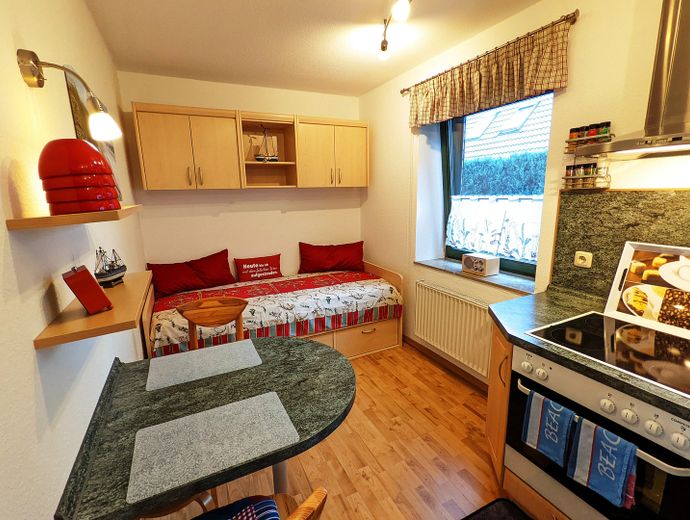
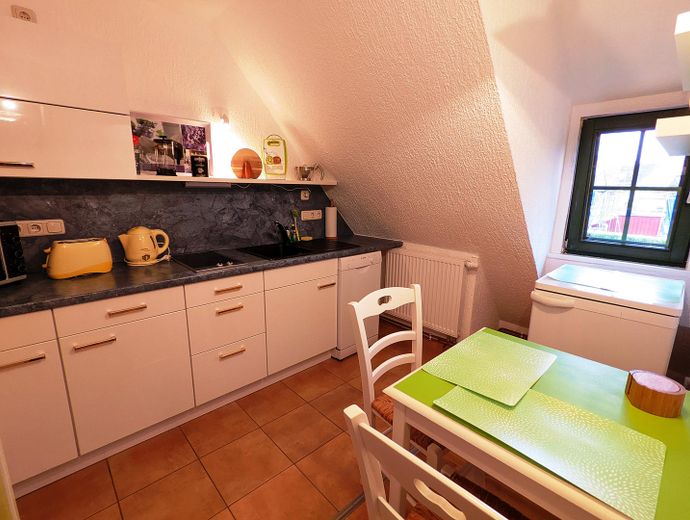
Detached house with 2 additional residential units – Küche Einheit EG
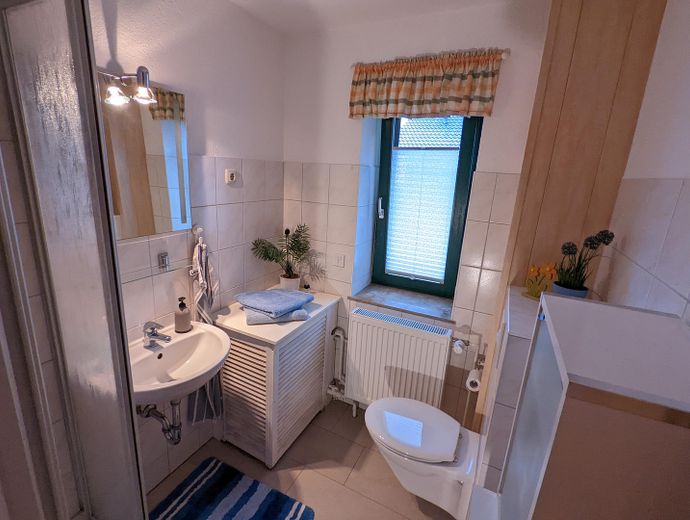
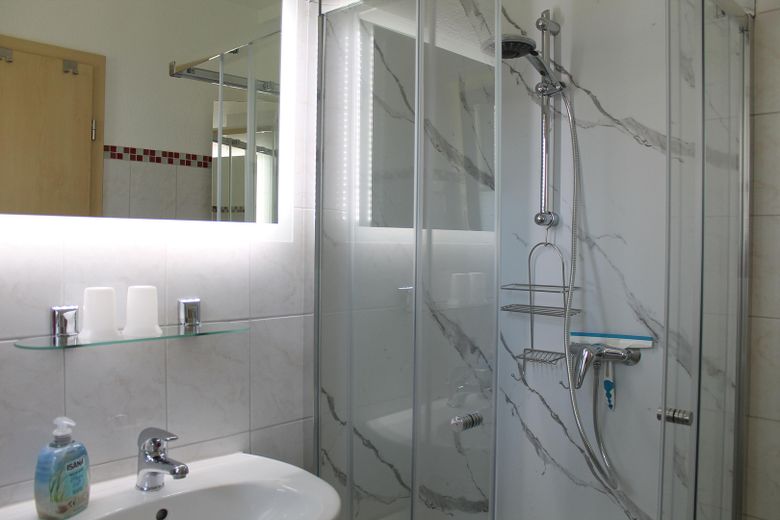
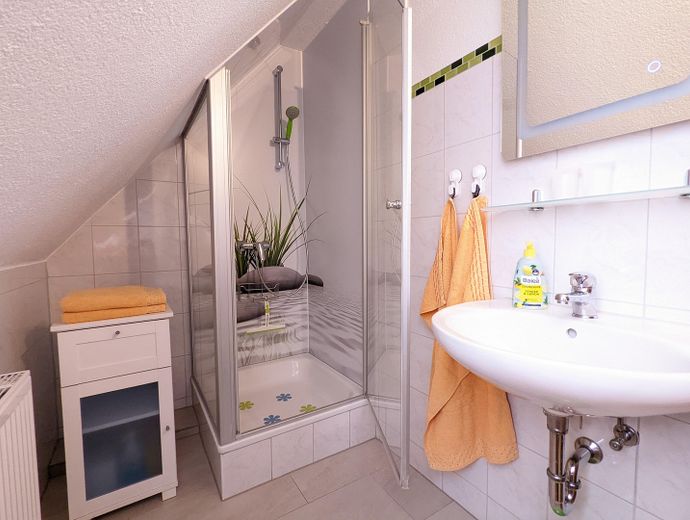
Detached house with 2 additional residential units – Bad Einheit EG
Detached house with 2 additional residential units – Eingang Einheit OG
Detached house with 2 additional residential units – Schlafbereich EinheitOG
Detached house with 2 additional residential units – Sitzbereich Einheit OG
Detached house with 2 additional residential units – Wohnbereich Einheit OG
Detached house with 2 additional residential units – Küche Einheit OG
Detached house with 2 additional residential units – Bad Einheit OG
Detached house with 2 additional residential units – Sonnenbalkon Einheit OG

Detached house with 2 additional residential units

Commission-freePrivate listingohne-makler.net
The advertiser will give you the exact address on request.18375 Ostseebad Prerow – Ostseebad PrerowMecklenburg-Vorpommern
Purchase price
990.000 €
Living area
210 m²
Rooms
8
TraumImmo ID: 895PV6R
Partner ID: 371663

Published on 03/07/2025 · Last checked on 23/09/2026

Advertiser:
Privat vom Eigentümer

Key facts

TypeDetached house
Living area approx.210 m²
Year built1991
Bedrooms6
Available fromNach Vereinbarung
Rooms8
Bathrooms4
HeatingCentral heating
Fuel typeGas
Guest toiletParkingFitted kitchenBalconyShowerBathtubTerraceFireplaceSaunaGarden

Plot area840 m²
Parking spaces6
ConditionWell kept
Floors in the building2

Energy certificate

B
70,4 kWh/(m²·a) Energy consumption

Purchase price & costs

Purchase price990.000 €
Price per m²4,714.29 €/m²
Commissionno commission for buyers

Estimate financing and purchase costs

Calculate using this listing's purchase price. Every assumption is editable and all figures are non-binding estimates.

The initial payment is estimated as loan amount × (interest + repayment) ÷ 12. Individual lending terms, special repayments and further fees are not included. Tax, notary and agent costs may differ in your case. This is not a financing offer or financial advice.

Your inputs are calculated only in this browser and are not saved or sent to TraumImmo.

More financing calculators and assumptions

About this house

Can you feel it?
The wind in your hair, the sand beneath your feet and the sun on your face? Then you are already in holiday mode. Why not experience this permanently?
This property offers you the perfect opportunity. Consisting of a single-family house with 2 additional units and many extras.
Let us now enter the building together and explore it. In the main house, we enter through a practical hallway into the large entrance hall, currently used as a dining room. Adjacent to it, we find the kitchen with a small seating area and a
dreamy view of the garden, as well as the large living room with a unique fireplace and a wide window front opening onto the terrace. The ground floor also contains a guest room and a bathroom with WC and shower.
The elegant wooden staircase leads us upstairs to 3 bedrooms and the main bathroom with bathtub, shower and WC. The main house therefore offers 4 bedrooms, 2 bathrooms, a kitchen, a large living room and a huge, new terrace.
The building also has two additional units, perfect for accommodating more friends, expanding your own home or receiving guests.
The ground-floor unit with terrace and the upper-floor unit with balcony can be accessed from the main house via separate entrances. The living and sleeping area extends generously and is very well laid out from the entrance. Both units
have a separate kitchen and, of course, a bathroom with WC, washbasin and shower.
Throughout the residential building, bathroom windows, electric shutters and a well-maintained condition are standard.
The lovingly landscaped outdoor area truly serves as a place for relaxation, small-scale vegetable and herb cultivation, and also offers great extras such as a sauna, a nearly new garden shed and a large workshop. Bicycle parking spaces, 2 carport spaces and 4 parking spaces for cars are also included.


Fittings and features, as described

Carport for 2 cars
4 outdoor parking spaces
2 inviting terraces
Balcony with a view
Soothing sauna
Cosy fireplace
Large workshop
Nearly new storage shed


Location

Area and routes

Plan a route

Your destination goes to Google Maps only when you submit the form. TraumImmo neither stores nor logs it.

Location details

The property is located in the beautiful Baltic Sea resort of Prerow, in a quiet setting right next to a small forest.
You can reach the wide sandy Baltic Sea beach on foot, with your towel under your arm. Restaurants, cafés and two bakeries are just a few minutes’ walk away. A museum, a health centre, a dry cleaner, a library and two supermarkets are also nearby. Further shopping facilities and schools can be found farther away. Good medical care and various leisure and sports activities are also available in this beautiful town. Numerous kilometres of cycle paths are a defining feature of the Darß and the Western Pomerania Lagoon Area National Park adjoining Prerow. The Darß Forest and the West Beach are easily accessible from Prerow on foot or by bicycle. The crane migration and the rutting of the deer are annual highlights for nature lovers.
In short, this dream property is located close to the beach and town centre, and not far from other highlights.
More houses in Ostseebad Prerow

All listings in Ostseebad Prerow
ohne-makler.net
Interested in this property?
Contact the advertiser
Advertiser:
Privat vom Eigentümer
Partner listing by: ohne-makler.net
Calculate financing