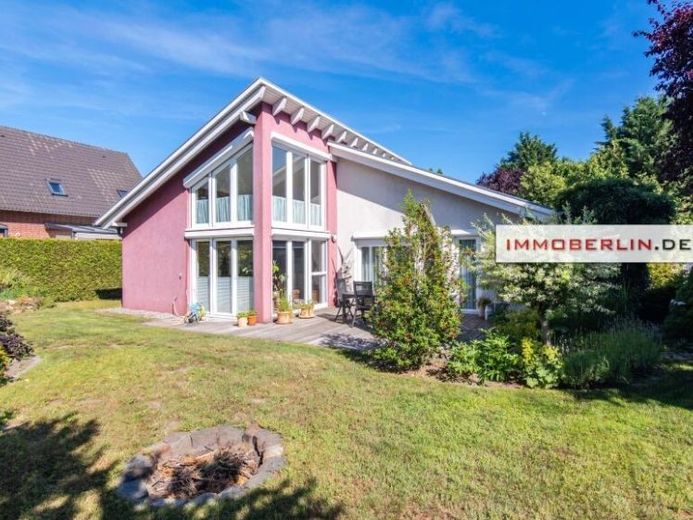
| Type | Detached house |
|---|---|
| Living area approx. | 106 m² |
| Rooms | 4 |
|---|
| Plot area | 659 m² |
|---|
| Purchase price | 598.000 € |
|---|---|
| Price per m² | 5,641.51 €/m² |
| Commission | 3,57% (3,57 % inkl. MwSt.) |
Calculate using this listing's purchase price. Every assumption is editable and all figures are non-binding estimates.
The initial payment is estimated as loan amount × (interest + repayment) ÷ 12. Individual lending terms, special repayments and further fees are not included. Tax, notary and agent costs may differ in your case. This is not a financing offer or financial advice.
Your inputs are calculated only in this browser and are not saved or sent to TraumImmo.
More financing calculators and assumptionsWith the striking four-part monopitch roof, the living, cooking and dining area reaching up to the ridge, including a gallery, as well as other individual features, this architect-designed house is a masterpiece. Solidly built of aerated concrete with 120 millimeter insulation and plastic windows, it offers a very cozy home. The inviting living, cooking and dining area is equipped with a
modern fitted kitchen with an exquisite cooking counter. In addition to generous glazing, wonderful places to feel at home with dreamlike garden views delight, whether in the bright room ambiance, on the great gallery or outside on the large west-facing terrace in the cozy yet sunny inner angle of the house. Enjoy brilliant transparency and a comfortable layout.
Next to the cooking area there is a practical utility room, which is flanked by the technical room. Installed include, among other things, an air-source heat pump with hot water preparation (built in 2020), which feeds underfloor heating throughout in a very pleasant way. The bedroom with adjoining dressing room, the children's room with loft bed, as well as the stylishly designed bathroom with bathtub, shower, bidet and other attractive sanitary elements are also architecturally cleverly arranged. A fabulously generous, glazed gallery is a wonderful place to work, do crafts, let your mind wander and dream. The comfortable living space is complemented by the approx. 20 m2 attic, which can serve as storage space. There is further storage space next to the high carport.
Treat yourself to an amazing architect-designed house that combines family-friendly spatial comfort, inspiring sunlight, as well as construction and fittings quality for a deep sense of well-being - a charming property with great relaxation potential!
Your destination goes to Google Maps only when you submit the form. TraumImmo neither stores nor logs it.
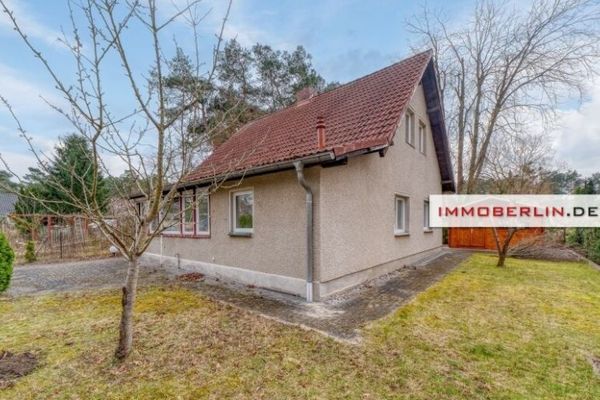 289.000 € IMMOBERLIN.DE - Characterful house with south-facing garden in a family-friendly location16540 Hohen Neuendorf
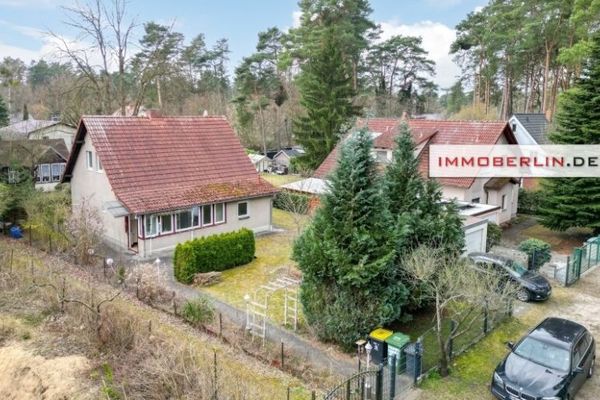 289.000 € IMMOBERLIN.DE - Characterful house with south-facing garden in a family-friendly location16540 Hohen Neuendorf
 680.900 € Your Home – Safely Planned – Personally Supported – OKAL16540 Hohen Neuendorf

