Published on 19/07/2026 · Last checked on 15/08/2026
| Type | Detached house |
|---|---|
| Living area approx. | 116 m² |
| Rooms | 4,5 |
|---|
| Plot area | 557 m² |
|---|---|
| Bedrooms | 2 |
| Commission | 3,57% (3,57 % (inkl. 19 % MwSt.) vom notariellen Kaufpreis) |
|---|
Calculate using this listing's purchase price. Every assumption is editable and all figures are non-binding estimates.
The initial payment is estimated as loan amount × (interest + repayment) ÷ 12. Individual lending terms, special repayments and further fees are not included. Tax, notary and agent costs may differ in your case. This is not a financing offer or financial advice.
Your inputs are calculated only in this browser and are not saved or sent to TraumImmo.
More financing calculators and assumptionsFlexibility in everyday life. Clear lines in the floor plan. A feeling of living that brings order.
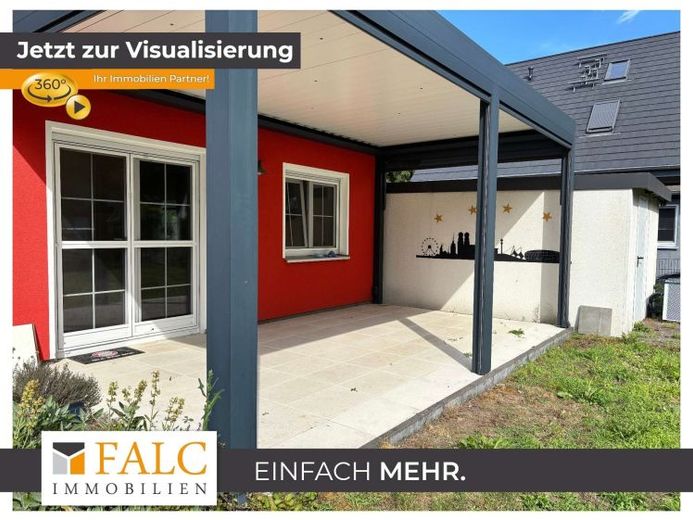
This house, built in 2017, combines a modern spatial concept with a like-new condition on approx. 115.92 m² of living space and two levels. In total, 4.5 rooms open up room for everyday life, retreat, and living together, complemented by a garden and terrace as natural extensions to the outside.
The current condition presents itself as well-maintained and coherent, with no renovation required within the scope of the information provided. At the same time, the layout remains flexible enough to adapt to changing needs, when one room becomes a home office or an idea becomes a new favorite spot.
The tour begins in the entrance area, which sets the tone with a central hallway and clearly organizes the routes. From here, there is a flowing transition into the living and dining area, which at approx. 32.62 m² acts as a calm focal point. The kitchen is located next to it as a separate area with approx. 7.95 m², yet remains close to the action, while a storage room (approx. 3.44 m²) and a utility room (approx. 7.43 m²) specifically support everyday life. A guest WC, approx. 3.57 m², complements the level and rounds off the interplay of function, structure, and comfort.
Via the staircase, the path leads to the private area of the upper floor. Two children's rooms (16.49 m² and 15.16 m²) and a bedroom (16.47 m²) are distributed here, together with a bathroom that according to the floor plan measures approx. 11.00 m², forming a harmonious retreat ensemble. The rooms appear well thought out and adaptable, so that privacy, family life, and personal routines can harmoniously coexist.
This house combines openness, security, and suitability for everyday life into a clear whole. No compromises, no renovations needed, and perhaps soon your innovative new home!
Garden, terrace, and two levels create space, structure, and retreat. This is not just living space, this is a home with a calm character.
Your destination goes to Google Maps only when you submit the form. TraumImmo neither stores nor logs it.

