Published on 02/08/2026 · Last checked on 08/08/2026


| Type | Roof Story |
|---|---|
| Living Area ca. | 58 m² |
| Rooms | 2 |
|---|
| Bedrooms | 1 |
|---|---|
| Bathrooms | 1 |
| Selling Price | 137.400 € |
|---|---|
| Price per m² | 2,368.97 €/m² |
| Courtage | no courtage for buyers |
This condominium apartment is located on the 4th floor of a residential and commercial building in the middle of Rendsburg’s old town.
The building was constructed in 1919 according to the design of the architects Joerges & Wehde. It is a solid building with a clinker-brick façade and an expanded Berlin roof in the style of New Building. The window bands of the upper floors are combined in a projecting bay window that rises up to the ridge height; on the ground floor there is a retail zone. Since March 24, 2026, the building has been listed as a cultural monument in the monument register of the state of Schleswig-Holstein; the protection covers the entire property.
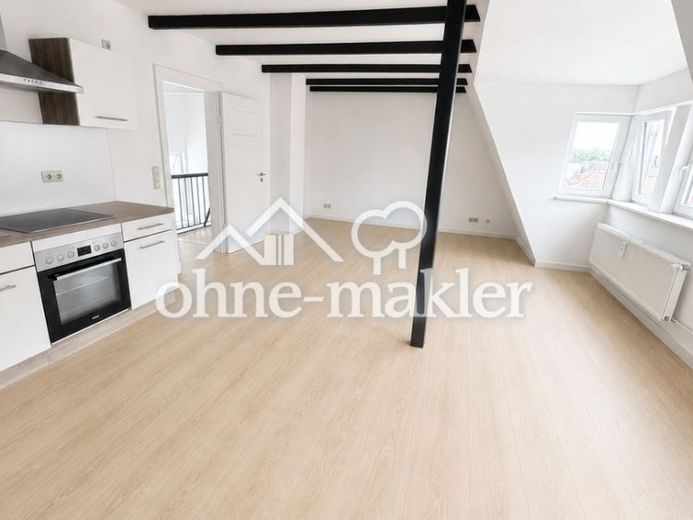
The apartment comprises around 58 m² of living space and is part of a manageable community of seven residential and commercial units. The apartment includes its own basement storage room. It has been continuously modernized in recent years and is freshly renovated and ready to move into – a layout that suits singles and couples just as well as investors looking for a unit that can be rented immediately in a sought-after inner-city location.
Investments have also been made in the common property: windows, pipes and the heating system were most recently comprehensively repaired. Administration is handled by a locally based property management company, and janitorial services are in place.
Handover takes place free of tenancy agreements.
Location data is currently unavailable for this area.
The destination is sent to Google Maps only after submission and is not stored or logged by TraumImmo.