Published on 15/07/2026 · Last checked on 14/08/2026
| Type | Detached house |
|---|---|
| Living area approx. | 146 m² |
| Rooms | 5 |
|---|
| Plot area | 510 m² |
|---|
| Purchase price | 866.900 € |
|---|---|
| Price per m² | 5,951.53 €/m² |
| Commission | no commission for buyers |
Black Label 9 - Architecture with Attitude
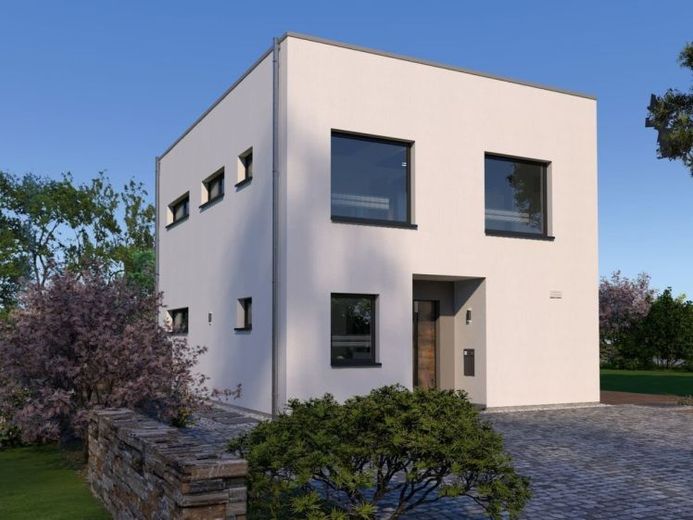
Four rectangular structures of varying heights merge here into a true design statement. The result: A house that catches eyes from the outside and surprises from within with over 145 m² full of wow moments.
Ground Floor - The Stage Is Set for Living
Through the covered entrance, you go straight into the heart of the home: an open-plan living-dining-kitchen area, flooded with light and featuring sophisticated offsets that immediately create a feeling of “I’m staying here.” Practical sidekicks such as a guest WC, cloakroom and cleverly planned utility room are smartly housed in the front section - functional without seeming boring.
Upper Floor - Retreats with Extras
The absolute highlight? A nearly 10 m² balcony shared by the master bedroom and daylight bathroom - soaking up the sun in the morning, winding down in the evening, always with style. Plus two children’s rooms, each with its own XL window seat: perfect chill-out or adventure spots that are guaranteed to quickly become favourite places.
In short: Black Label 9 is not an off-the-shelf house - it is a home with character. Modern, distinctive and made for people who want not only to live in architecture, but to enjoy it.
Your destination goes to Google Maps only when you submit the form. TraumImmo neither stores nor logs it.


