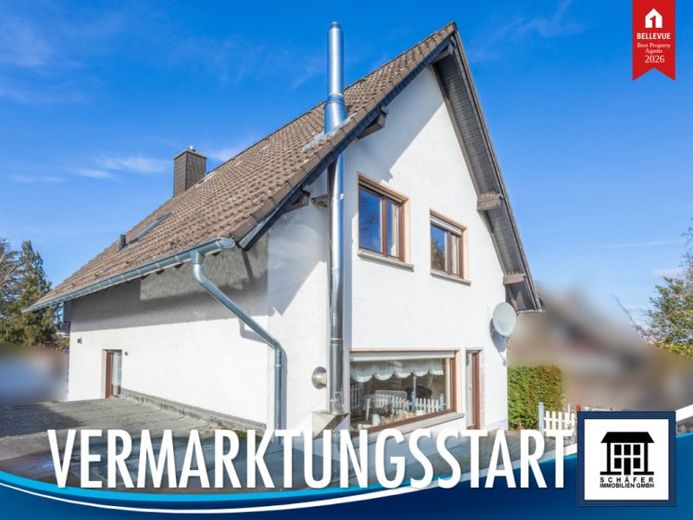
| Type | Detached house |
|---|---|
| Living area approx. | 116 m² |
| Bedrooms | 4 |
| Rooms | 6 |
|---|---|
| Bathrooms | 1 |
| Plot area | 282 m² |
|---|
| Purchase price | 299.000 € |
|---|---|
| Price per m² | 2,577.59 €/m² |
| Commission | 3,57% (3,57% des Kaufpreises inkl. der gesetzl. MwSt.) |
Calculate using this listing's purchase price. Every assumption is editable and all figures are non-binding estimates.
The initial payment is estimated as loan amount × (interest + repayment) ÷ 12. Individual lending terms, special repayments and further fees are not included. Tax, notary and agent costs may differ in your case. This is not a financing offer or financial advice.
Your inputs are calculated only in this browser and are not saved or sent to TraumImmo.
More financing calculators and assumptionsThis detached single-family home is a place where family life has room to flourish. The well-planned layout, generous living areas and beautiful garden provide ideal conditions for a home full of security, practicality and shared moments.
As soon as you enter, a welcoming hallway greets you with ample space for coats, school bags and everything that comes with family life. The heart of the ground floor is the spacious living and dining room with a cosy wood-burning stove. This is where people play, laugh and relax together. Direct access to the terrace and garden is particularly practical – the children can play outside while you keep an eye on everything.
The separate dining room is perfect for shared meals, homework or family celebrations. The kitchen with fitted kitchen offers short distances and sufficient space for everyday organisation. A guest WC completes this level.
Upstairs, you will find a spacious master bedroom and two bright children's bedrooms with access to the covered balcony – a special highlight offering additional open space. The modernised bathroom with walk-in shower is contemporary and comfortable. Another room offers flexible uses, whether as a third children's bedroom, home office or hobby room.
The basement provides additional space for hobbies and storage. Alongside a laundry room with shower, there is a heating room, a storage cellar and a heated hobby room.
The well-maintained garden invites you to play, relax and celebrate. In summer, the generous terrace quickly becomes the centre of family life. A garage completes this attractive offer.
Here you will find space for your future – we look forward to your enquiry and a joint viewing.
Your destination goes to Google Maps only when you submit the form. TraumImmo neither stores nor logs it.
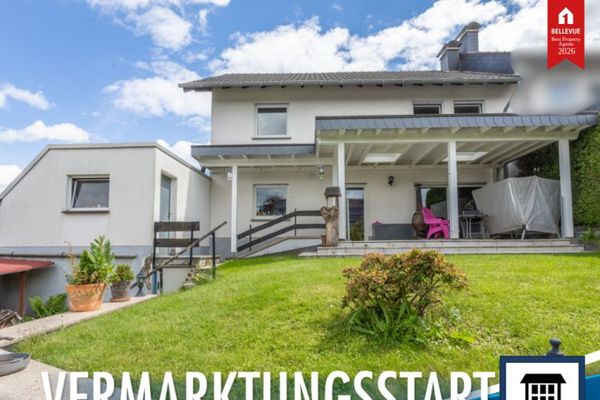 399.000 € Well-maintained semi-detached house in a popular residential area53359 Rheinbach
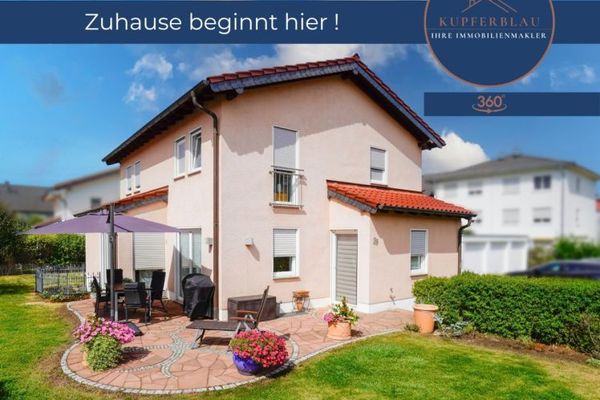 629.000 € Detached single-family house with plenty of space – ideal for families in Rheinbach53359 Rheinbach
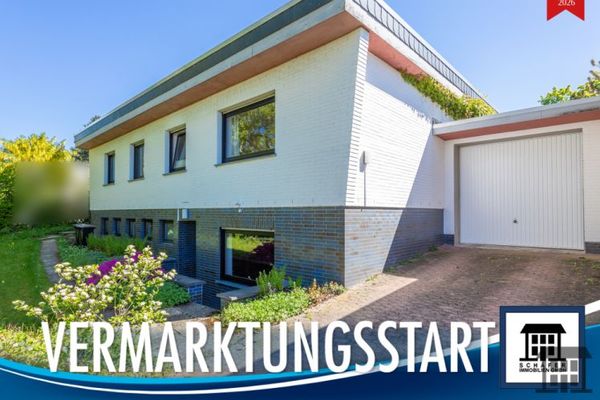 485.000 € Spacious, individual, single-level – an architect-designed house with character53359 Rheinbach

