About this dream house
Property Description
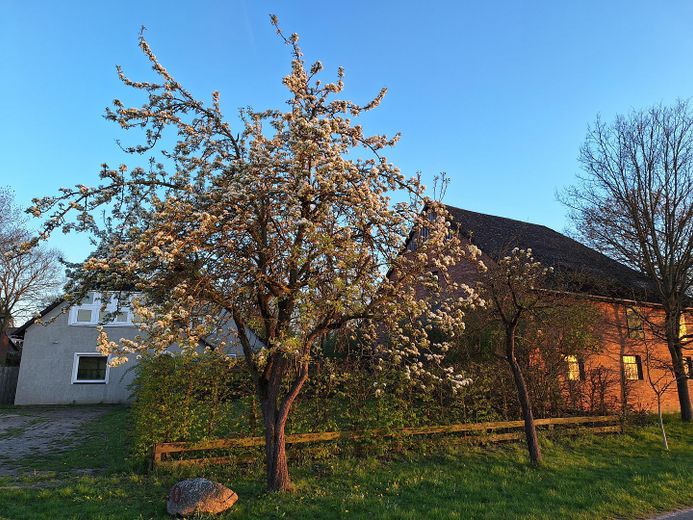
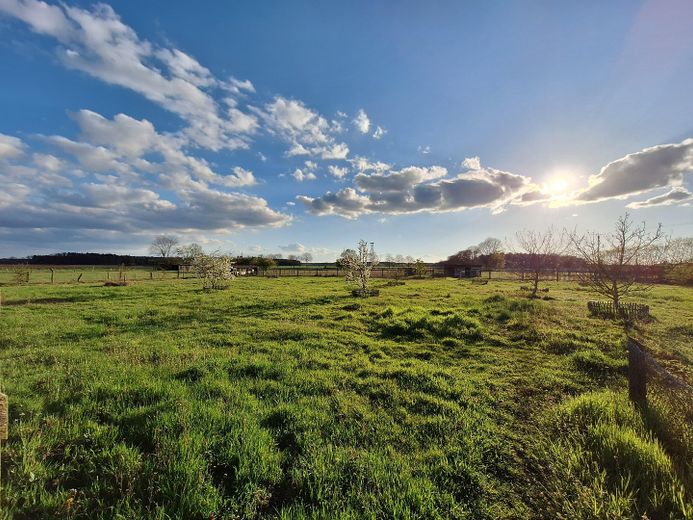
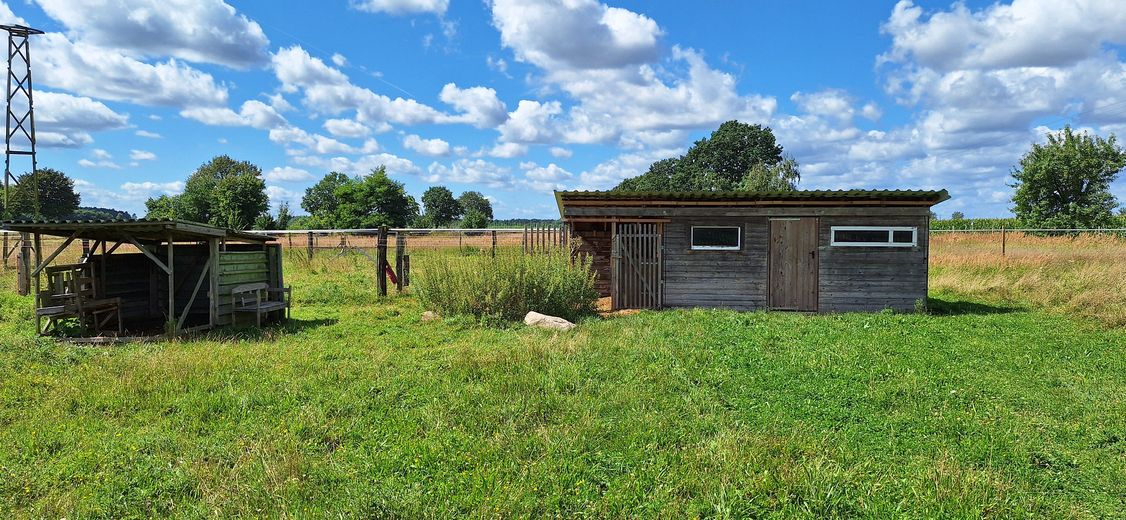
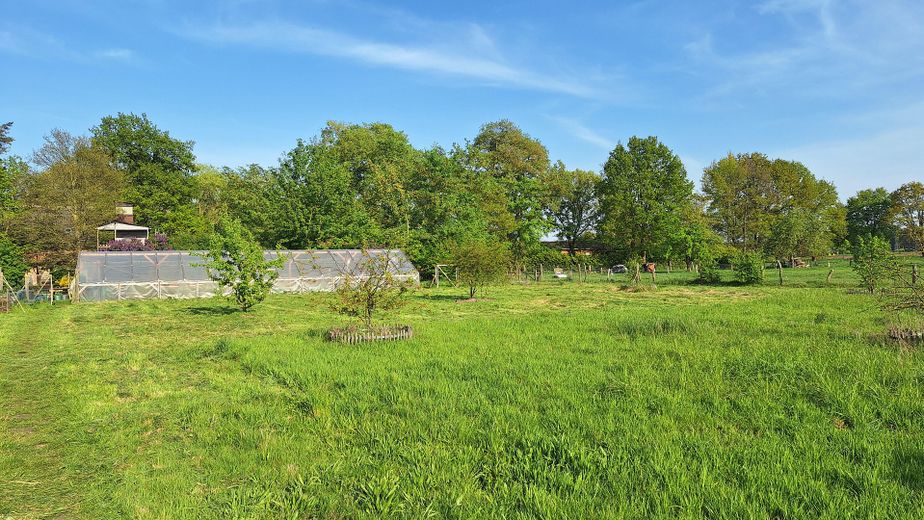
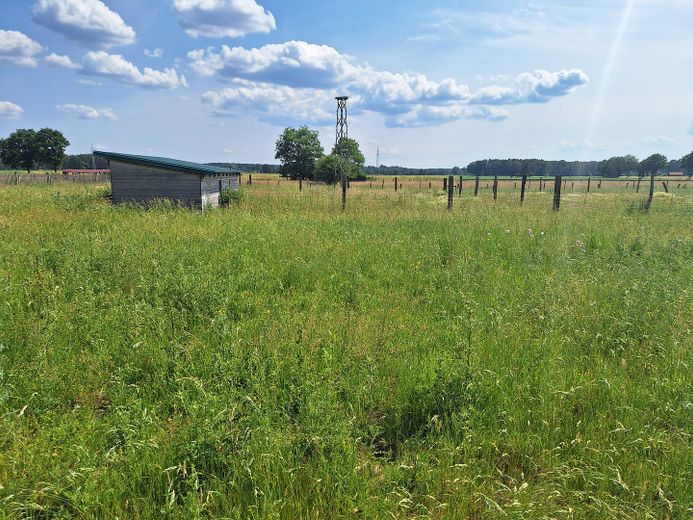
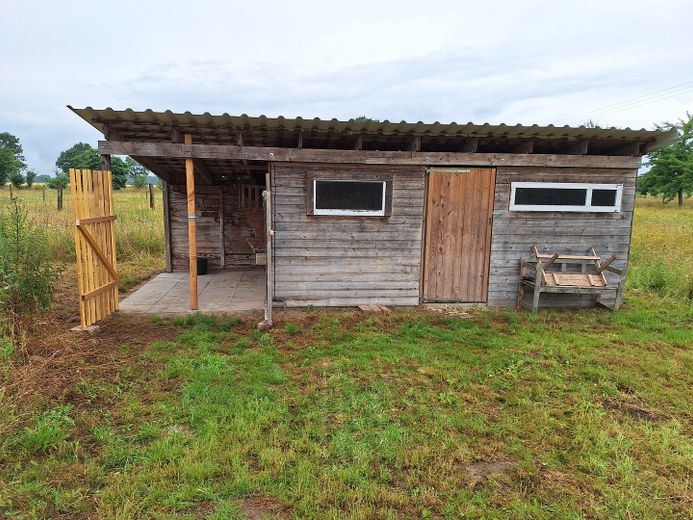
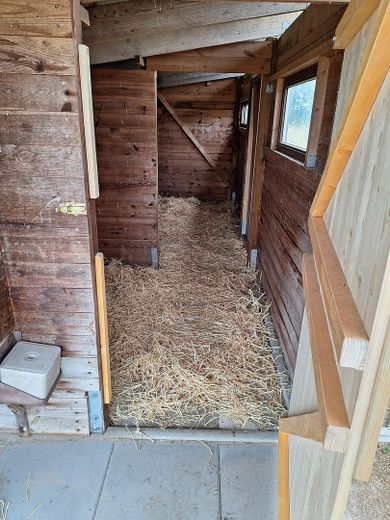
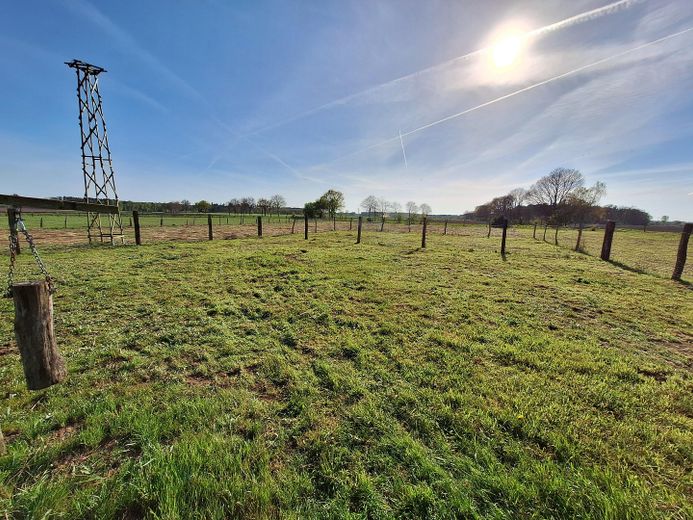
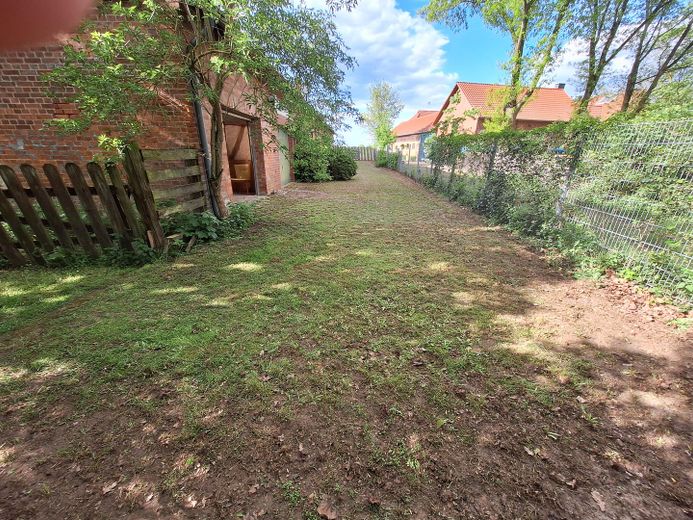
The rest farm has a plot area of 13,700m². Of this, about 5,825m² is a fenced pasture with a small stable.
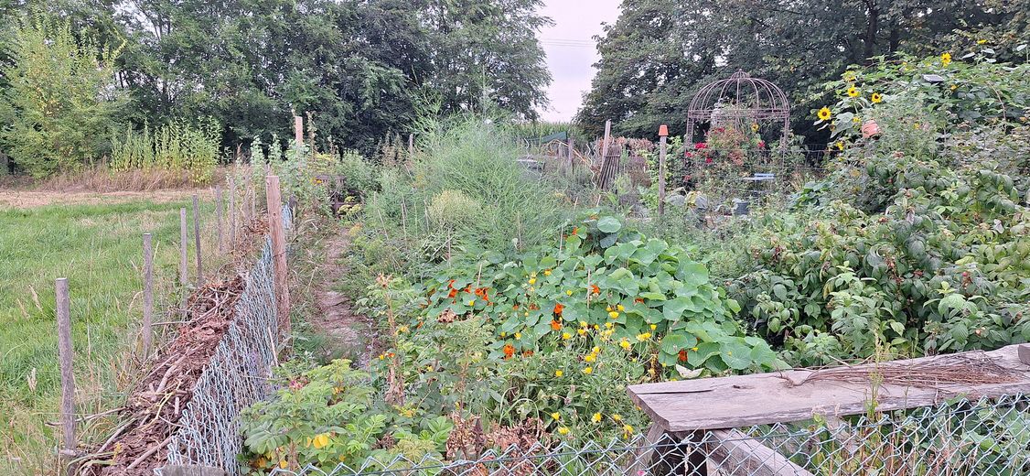
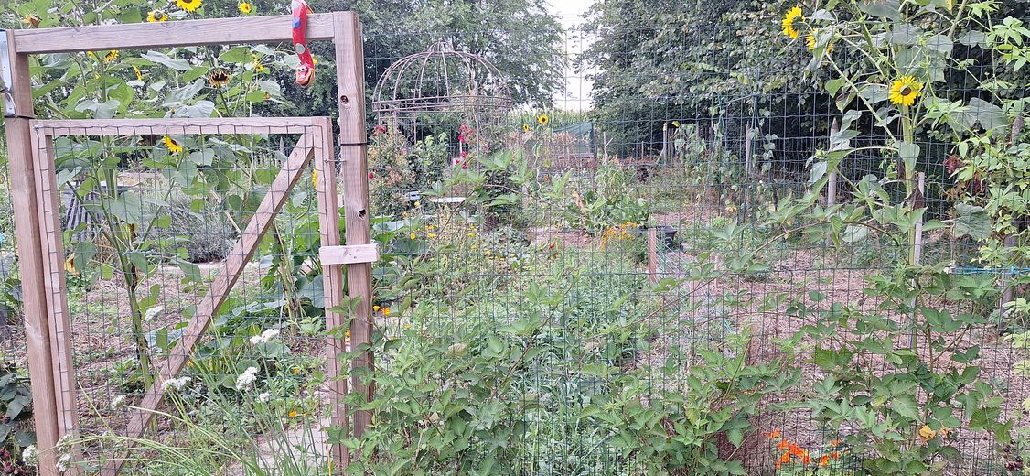
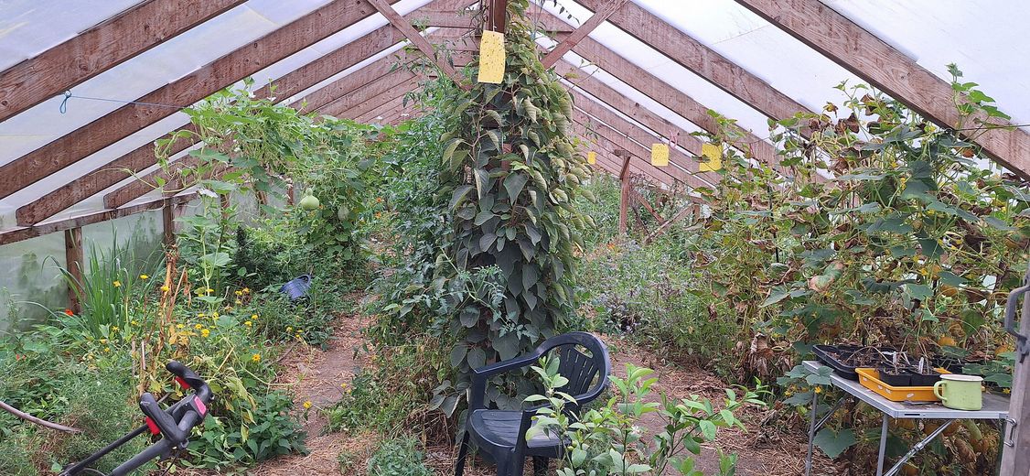
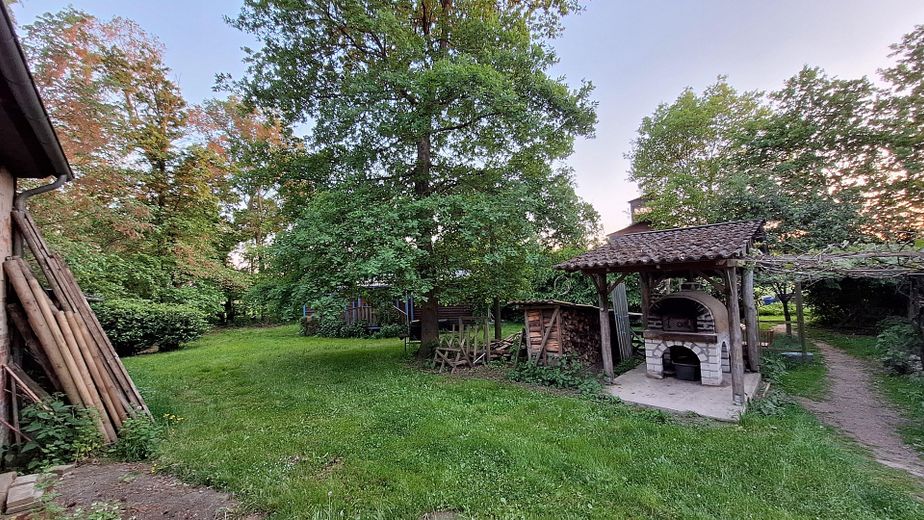
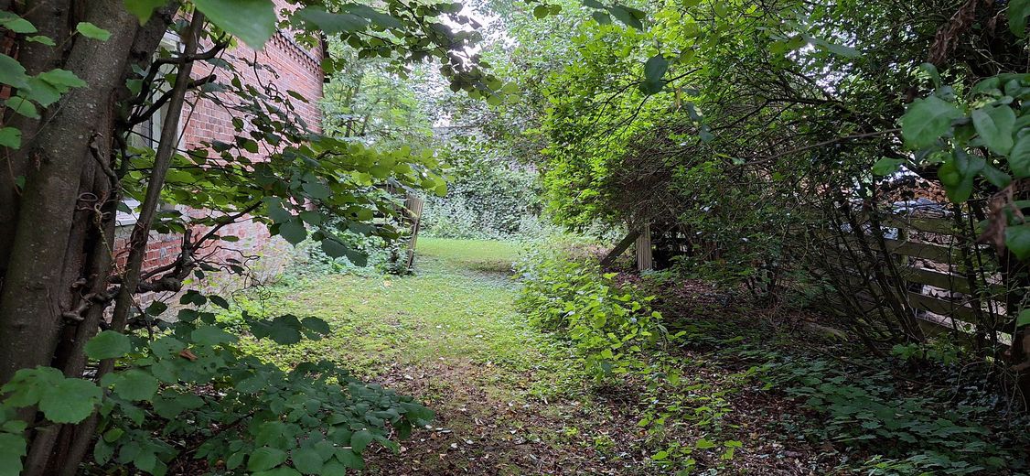
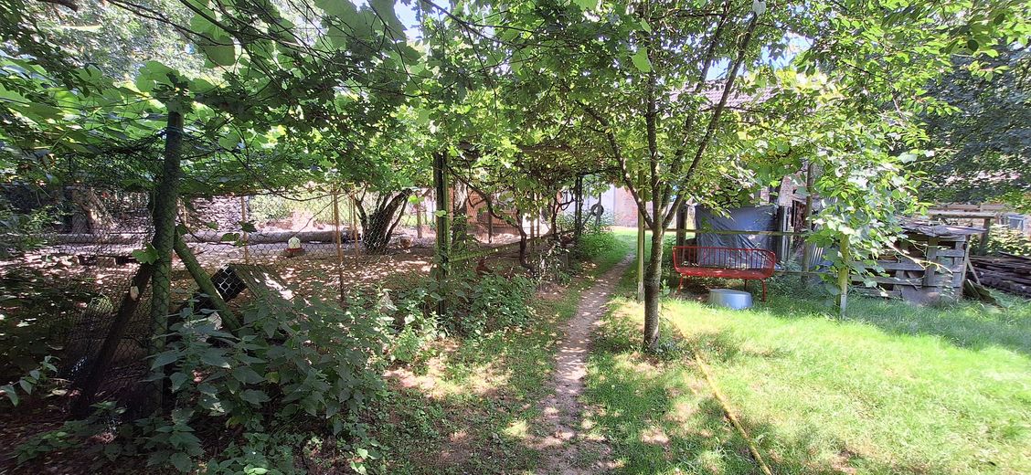
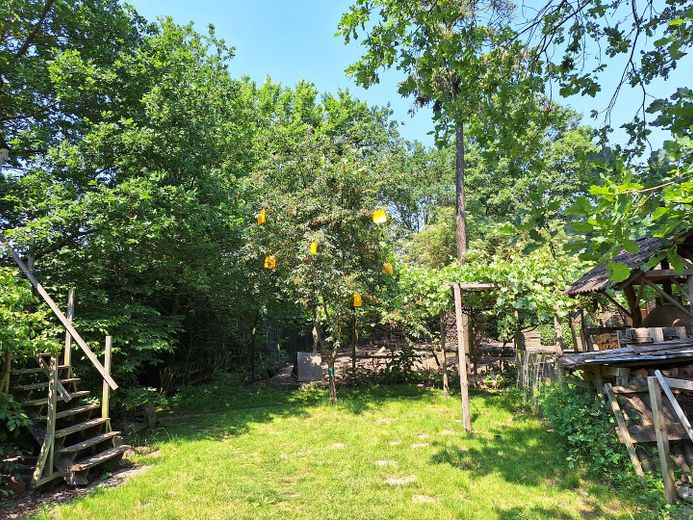
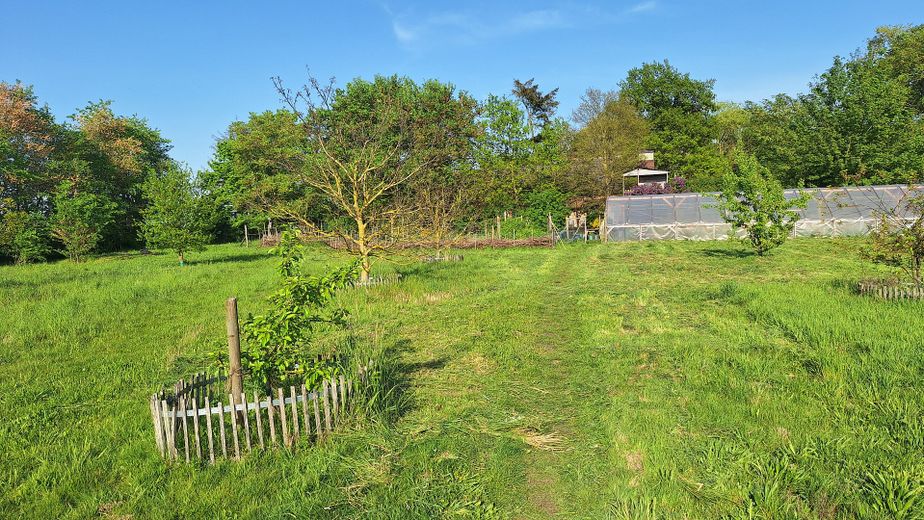
Next to it is a large orchard meadow (also fenced) and a large kitchen garden with a large greenhouse.
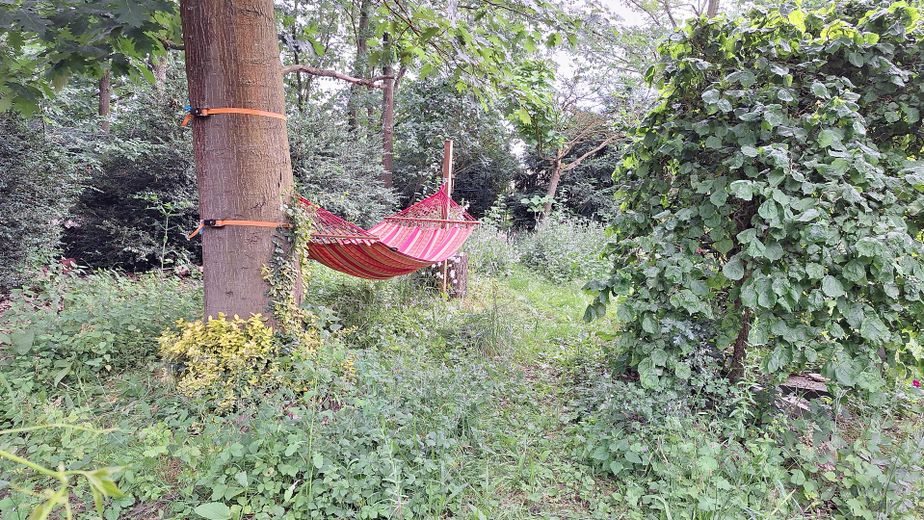
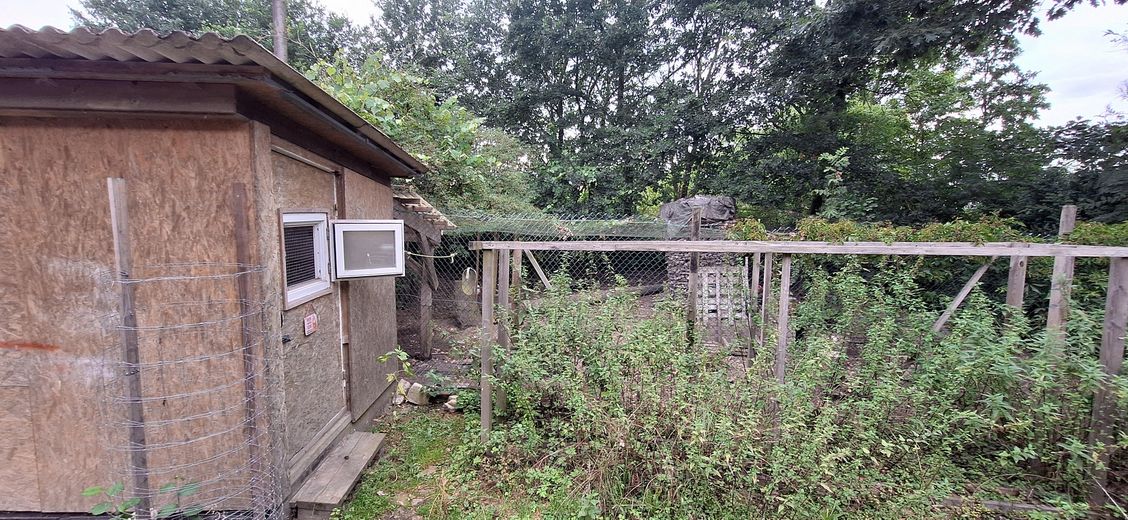
There is a small stock of trees, a "tree house". For the chickens there is a small chicken coop and a chicken run (covered with sturdy netting), in which the chickens are safe from hawks, foxes & co.
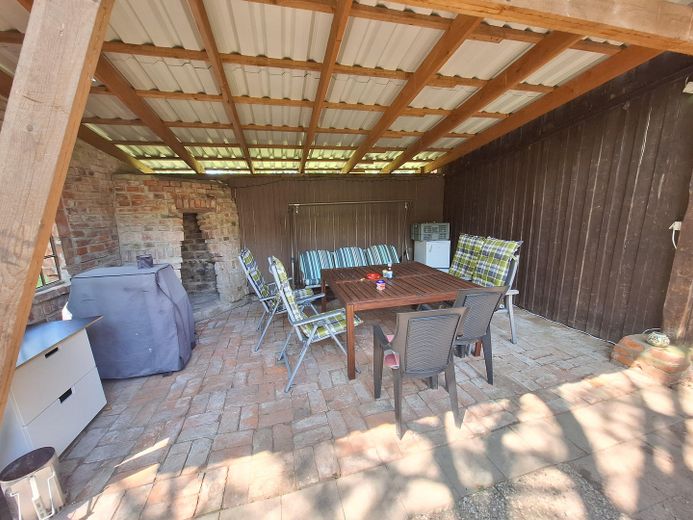
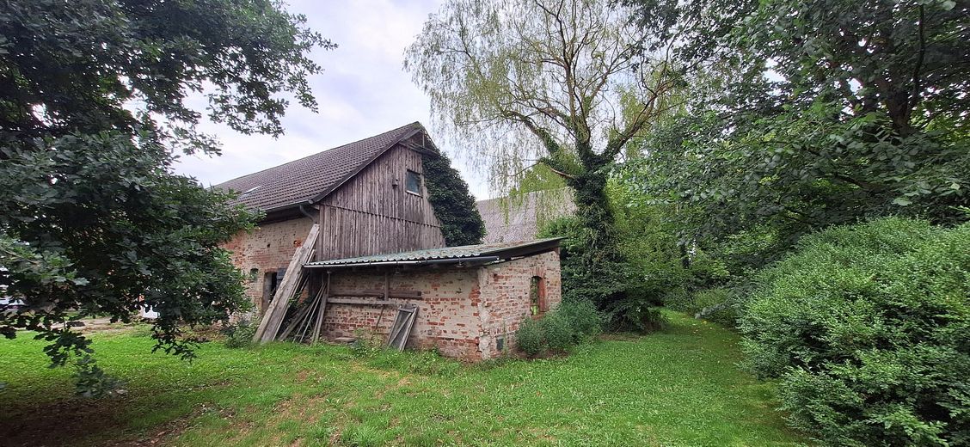
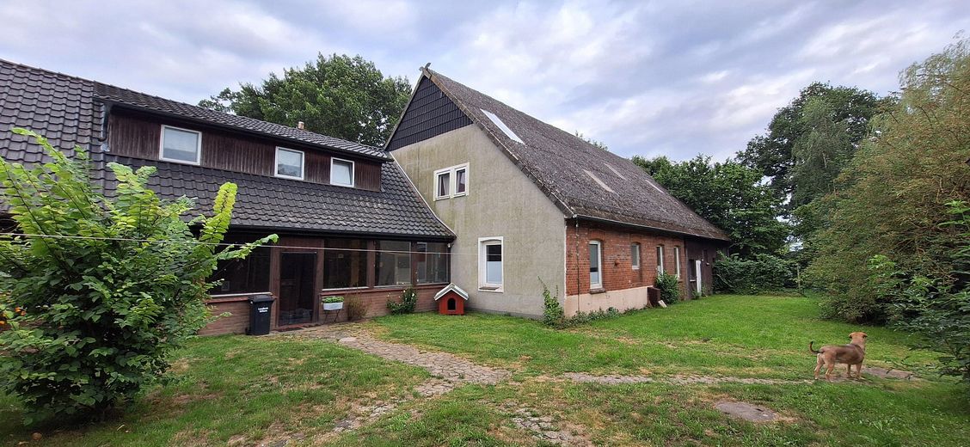
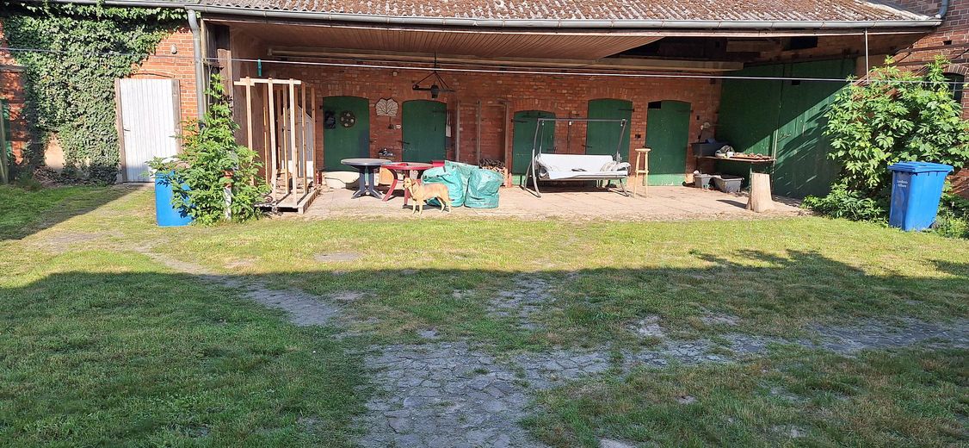
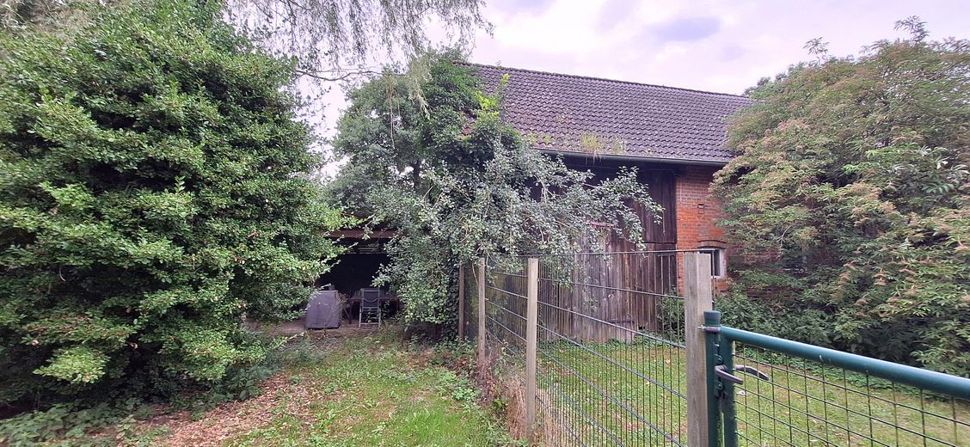
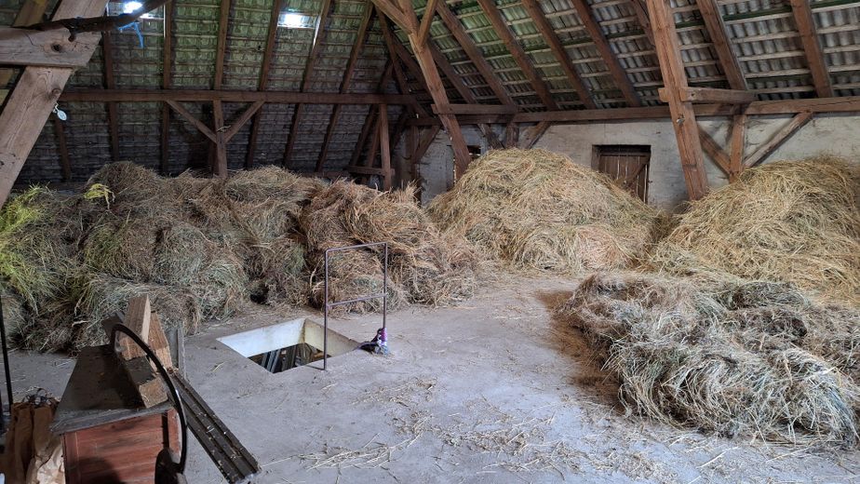
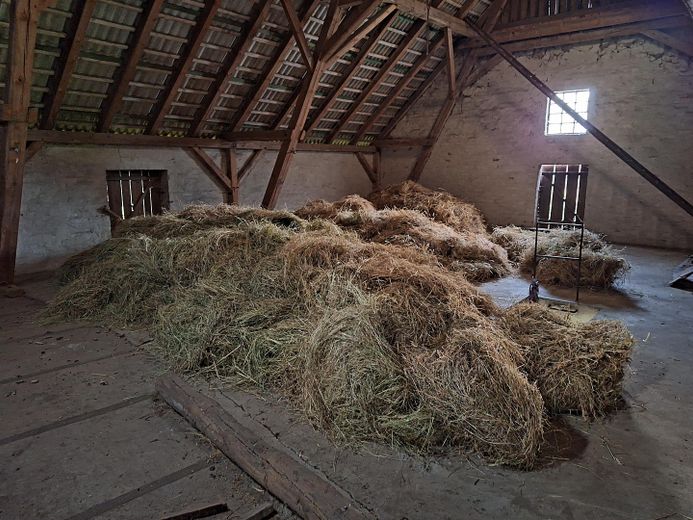
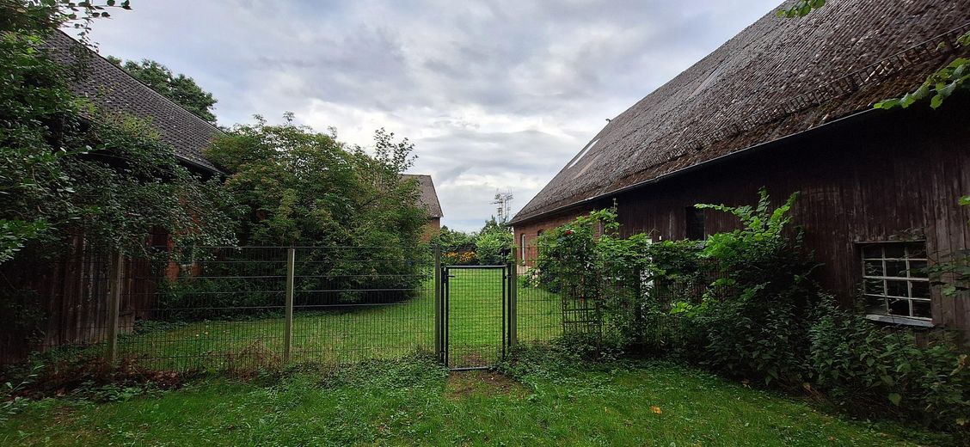
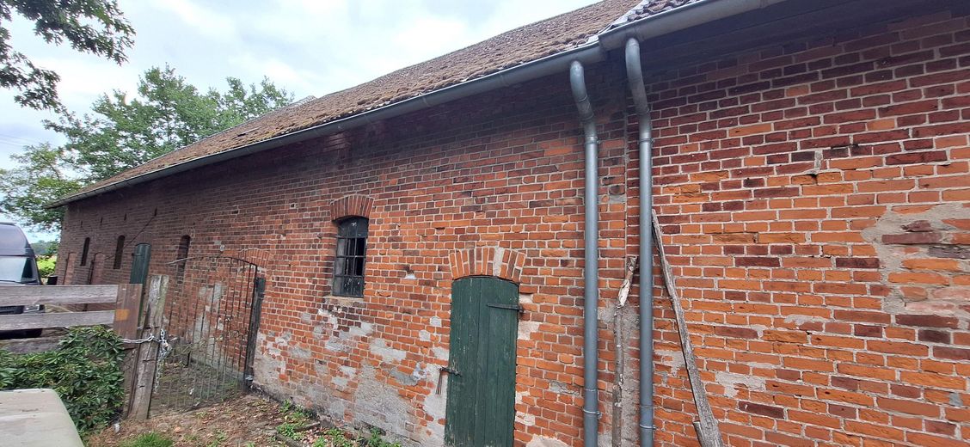
Between the residential house with 2 living units and the garden lies a large barn, which offers many possibilities. It offers the possibility of storing wood, hay and equipment dry and using some rooms as a stable.
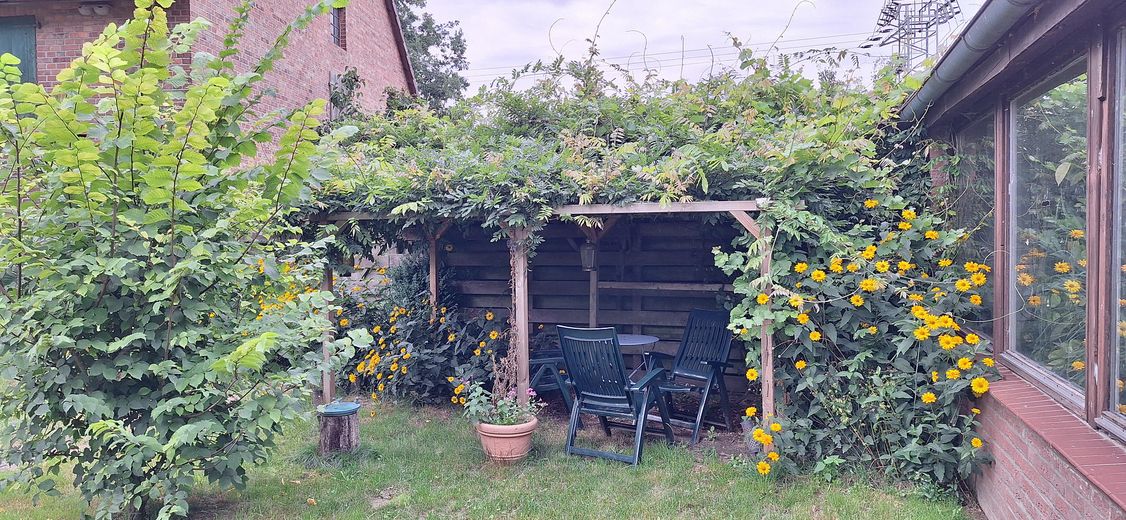
Between the barn and the residential house is a large secluded courtyard, where you have peace and quiet!
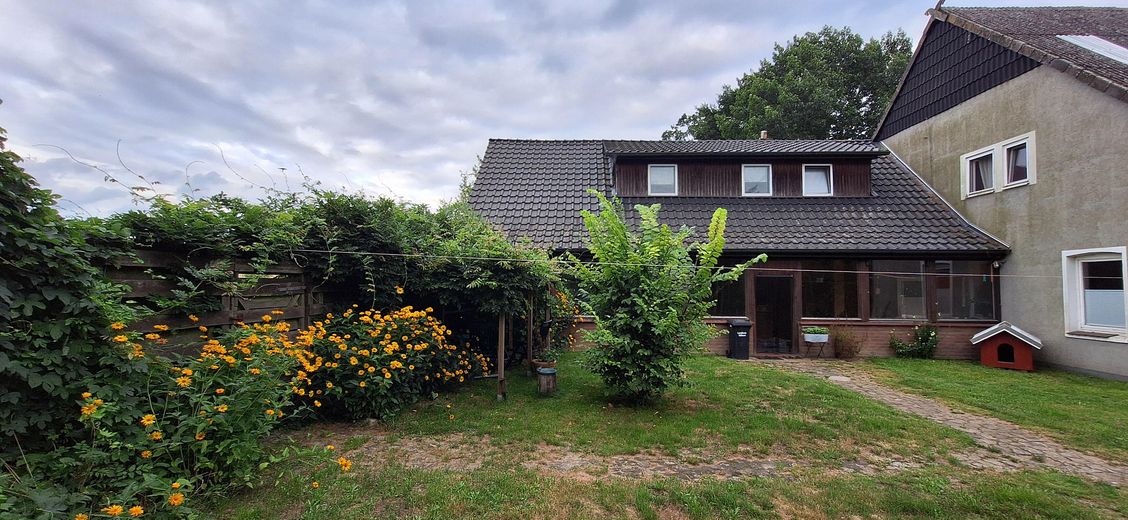
The residential house is in need of renovation in part, but can already be fully inhabited (and is currently by us as well :-) ).
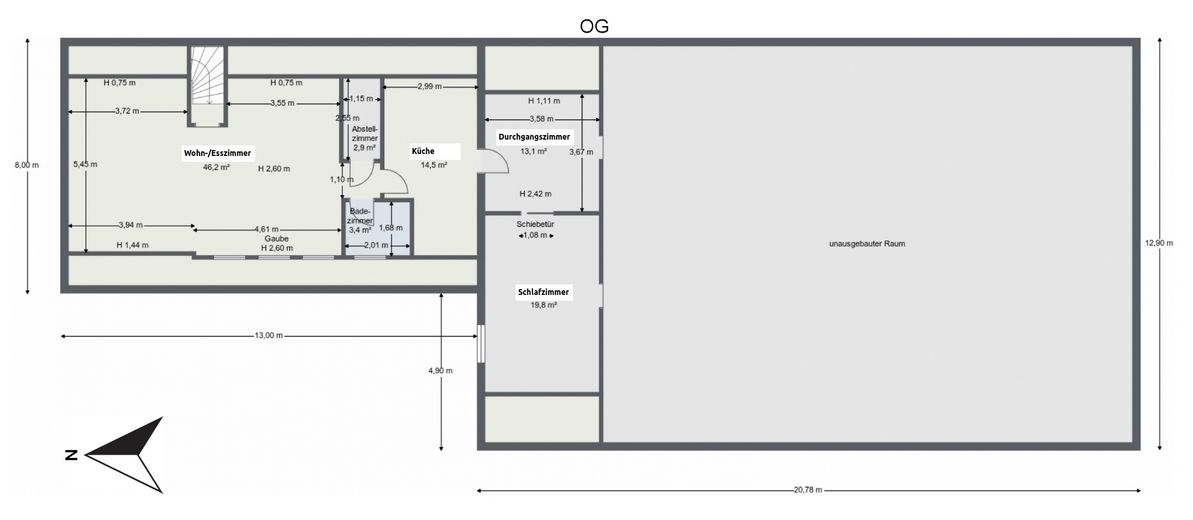
The apartment on the upper floor has 3 rooms, kitchen and bathroom (toilet, washbasin and shower). Kitchen with gas hob (natural gas).
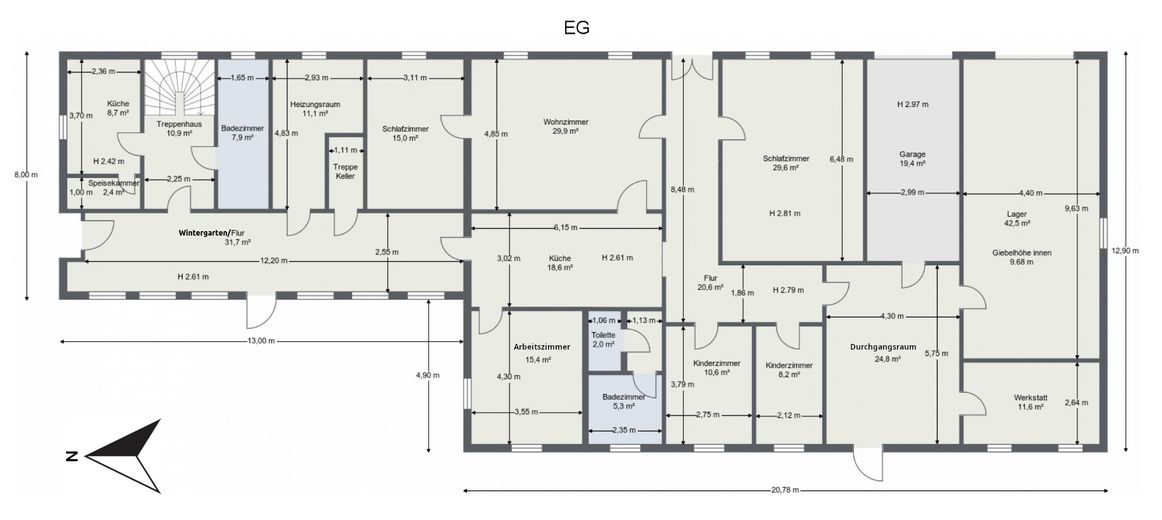
The apartment on the ground floor has 6 rooms, kitchen, bathroom (toilet, washbasin and shower) and a guest WC. Between the two apartments there is a conservatory, from which the (dry!) cellar, the courtyard and the boiler room are accessible.
In front of the staircase to the upper apartment, the two special features of this residential house are accessible:
An additional kitchen with pantry. And a full bathroom with bathtub, washbasin, toilet as well as connections and enough space for washing machine and dryer.
The apartment on the upper floor was renovated by us in 2021, including, among other things, the bathroom being freshly tiled and the kitchen being newly installed.
The apartment on the ground floor was partially renovated by us in 2022-2023, but would still need further renovation.
The residential house is occupied only by us (= owners). None of the apartments is rented out.
The pasture (about 5,825m²) is currently leased: from time to time there are 2 beautiful, calm ponies on the pasture. The contract with the very nice tenant ends automatically upon sale of the property, but can of course be continued. The pasture with stable is also very suitable for keeping donkeys, sheep and goats due to multiple fenced separations.
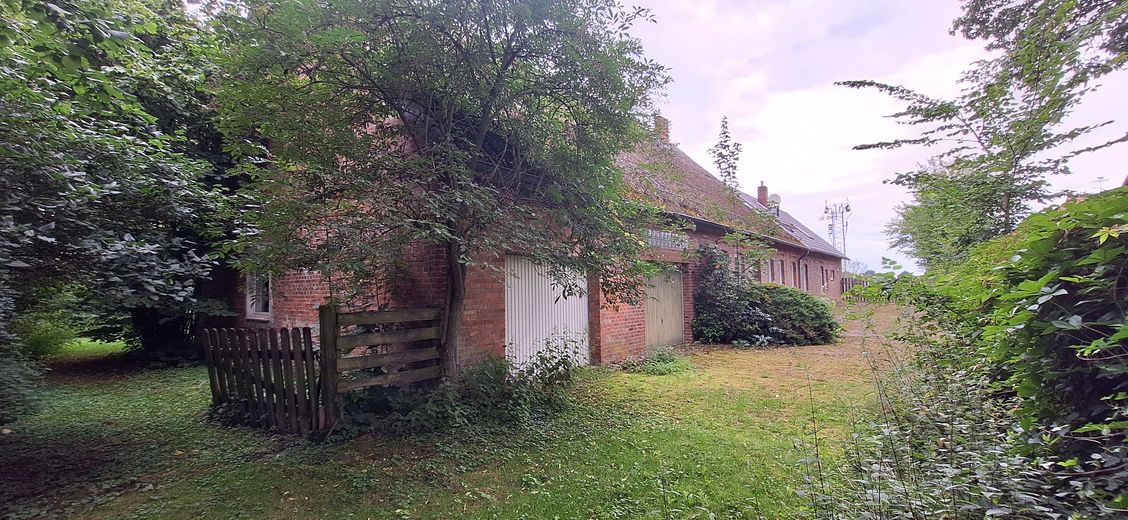
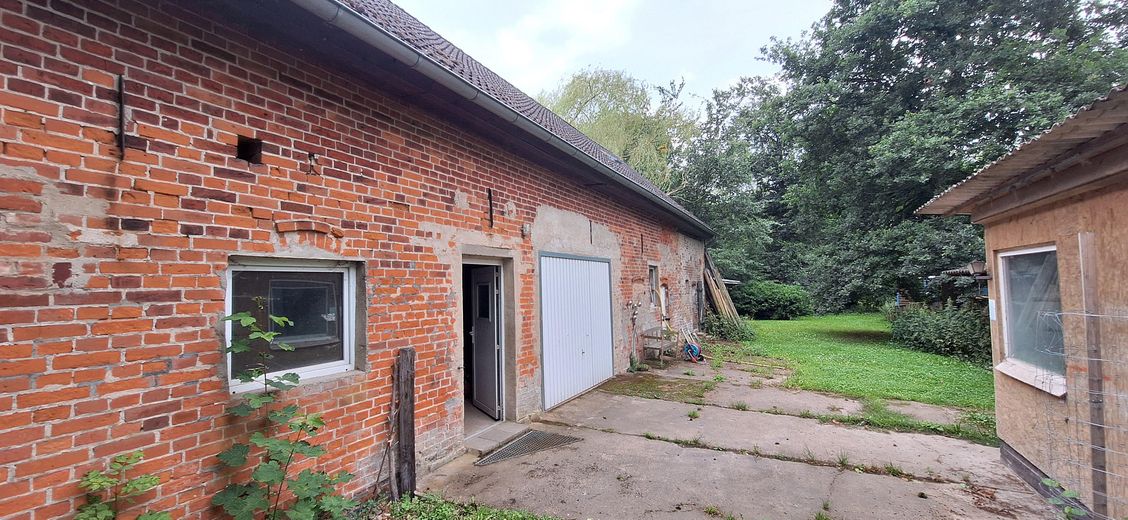
There are 2 garages in the residential house, one of them in the open area up to the gable and with connection to the attic. Next to it is a small storage room. The attic is still partly unfinished.
In the barn there is an electrically operated garage door. The area is currently used by us for the garden equipment and the single-axle tractor used.
Overall, there is plenty of space on the property to pursue hobbies or (small) business activities, live self-sufficiently, keep animals, and so on...
The property borders a farm track and arable land on 2 sides, a pasture on 1 side, and the neighboring property on 1 side. The neighbor is very friendly and relaxed. You can live here in peace!
The property is completely securely fenced so that dogs cannot get out and field hares, foxes, etc. cannot get in.
Furnishing
Living area: 245 m²
Bedrooms: 5
Bathrooms: 3
Plot area: 13,700 m²
Type of house: residential house with utility area and barn
Floors: 2
Residential house and barn are partially basemented
Year built: main house approx. 1880, barn and extensions later
3 fitted kitchens are included, which can be taken over by arrangement.
Internet: fiber optic connection from Giffinet. Speeds of up to 1,000 Mbit/s are possible.
The electricity meters are separate:
1x for apartment on the upper floor plus kitchen and bathroom on the ground floor by the stairwell.
1x for apartment on the ground floor plus basement, utility areas and barn.
There are no separate meters for water. There are no meters for hot water and heating.
The electrical system in all buildings is in good condition and was probably renewed in the 80s/90s. All cables are at least 3-core with protective conductor. The water and wastewater pipes were also renewed in the 80s/90s.
The gas heating (natural gas, "Paradigma Modula II") was installed in 2004 and, according to the heating engineer, is in perfect condition. There is an unusually large water storage tank in the boiler room, to which solar thermal energy, for example, can still be connected.
For property maintenance and gardening, we have a single-axle tractor with extensive accessories, as well as a lot of tools, which may also be taken over.
In the main house in the attic, in the area of the rear garage, an electric cable winch was installed in 2021. This makes it easy to get heavy/bulky items from the ground floor to the upper floor: from the unfinished attic there is a door into the upper-floor apartment. Very practical!
Other
Interior photos of the residential building are available on request.
Location
What's nearby?
Location data is currently unavailable for this area.
Plan a route
The destination is sent to Google Maps only after submission and is not stored or logged by TraumImmo.
Location description
In the countryside between Glüsingen and Hafen. Very quietly located on a farm track, with hardly any through traffic. With a dog, you can go for walks directly from the property in many directions and hardly come across other people.
In the immediate vicinity, only 2 neighbors (very nice and friendly, best neighbors!).
Wittingen town center is only approx. 4km away.
Distances:
DIY store: 2.0km
Edeka/Aldi/Jawoll/beverage market: 2.5km
Doctors, pharmacies, kindergartens, schools, Volksbank, Sparkasse, petrol station and other shopping facilities: 3.0-4.0km
The planned A39 will significantly shorten travel times to the south (Wolfsburg) and north (Uelzen, Lüneburg, Hamburg).