| Type | Semi-detached house |
|---|---|
| Living area approx. | 110 m² |
| Bedrooms | 2 |
| Rooms | 3 |
|---|---|
| Bathrooms | 1 |
| Plot area | 952 m² |
|---|---|
| Usable floor area | 10 m² |
| Purchase price | 199.000 € |
|---|---|
| Price per m² | 1,809.09 €/m² |
| Commission | 3,57% (3,57 % inkl. 19 % Mwst) |
Calculate using this listing's purchase price. Every assumption is editable and all figures are non-binding estimates.
The initial payment is estimated as loan amount × (interest + repayment) ÷ 12. Individual lending terms, special repayments and further fees are not included. Tax, notary and agent costs may differ in your case. This is not a financing offer or financial advice.
Your inputs are calculated only in this browser and are not saved or sent to TraumImmo.
More financing calculators and assumptionsThis semi-detached house, built in 1983 using solid prefabricated construction (insulated timber frame), presents itself after a successive, comprehensive core renovation in an absolutely up-to-date, like-new condition.
Here, modernization was carried out with great attention to detail: from the pipes to the electrics to the windows, bathrooms and outdoor facilities – this property leaves nothing to be desired.
The approx. 952 m² fully fenced plot offers you maximum privacy and quality of life.
A special highlight for quick decision-makers: the property is sold including the high-quality existing furnishings. You only need to pack your bags and move in!
With approx. 110 m² of living space, spread over two optimally used levels, this house offers a perfect room concept for couples or small families.
An elegant lightweight steel staircase with fine wooden steps connects the floors.
An inviting hallway with vestibule and entrance area welcomes you and your guests on the ground floor.
The modern fitted kitchen is fully equipped and will make every hobby chef's heart beat faster.
The light-filled living and dining room forms the heart of the house.
The stylish fireplace (year of construction 2021) provides cozy warmth here on cold days.
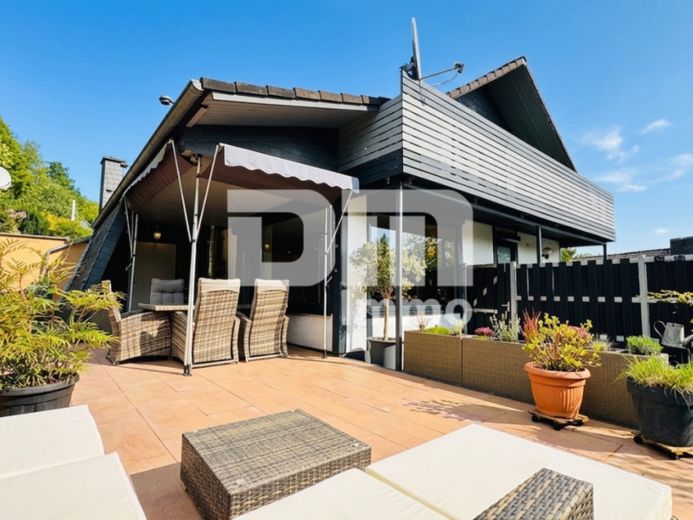
From here you have direct access to the gigantic terrace.
A daylight bathroom with bathtub and shower invites you to relax.
In addition, there is a separate guest WC with integrated shower, which also offers space for a washing machine and a dryer.
The attic scores with a spacious bedroom with direct access to the sunny balcony and guarantees peaceful nights.
Another room that can be used flexibly is ideal as an office, guest room or second kitchen.
The house is up to date in terms of energy efficiency and technology. The roof as well as the intermediate ceilings are fully insulated.
A state-of-the-art gas condensing boiler (new in 2026) with an external gas tank ensures efficient heat in combination with the fireplace.
Double-insulated plastic windows, all around equipped with electric, smart-home-controlled shutters.
The electrics have been completely renewed with three-core wiring. Satellite TV and fast DSL are of course available.
High-quality tiles in the bathrooms; the living rooms are fitted with easy-care vinyl or fine parquet flooring.
The outdoor area is a true delight for outdoor lovers and resembles a private wellness resort.
With a total area of approx. 67 m² (12x4 meter main area plus 19 m² extension) and partial roofing, the opulent terrace is the perfect place for barbecues and family celebrations.
A practical storage/utility room adjoins directly.
Relax in your own whirlpool or enjoy sauna sessions in the in-house sauna with a view of the lovingly landscaped garden.
For the little residents there is a separate children's playhouse.
A large wood store provides sufficient fuel supply for the fireplace.
In addition, the outdoor area scores with elaborately designed pathways and a total of four car parking spaces directly at the house.
Have we awakened your interest in this renovated semi-detached house with its own oasis of well-being?
Then arrange your personal viewing appointment on site today.
Your destination goes to Google Maps only when you submit the form. TraumImmo neither stores nor logs it.
 240.000 € Detached single-family house in a quiet location37627 Arholzen– Arholzen
 155.000 € Half-timbered house with charm37627 Arholzen

