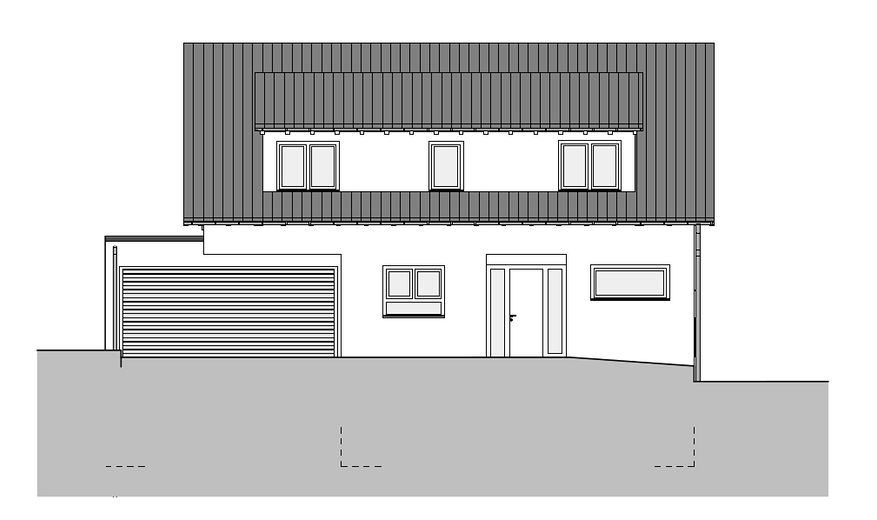
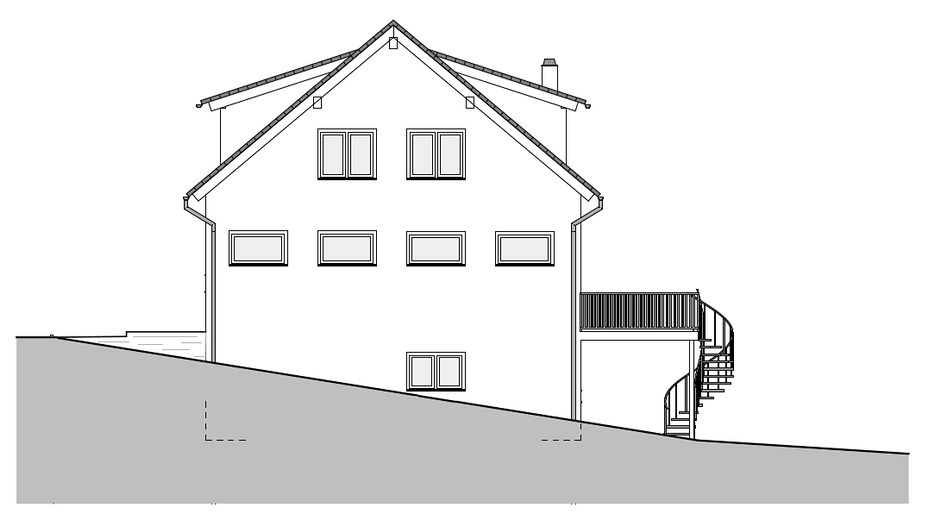
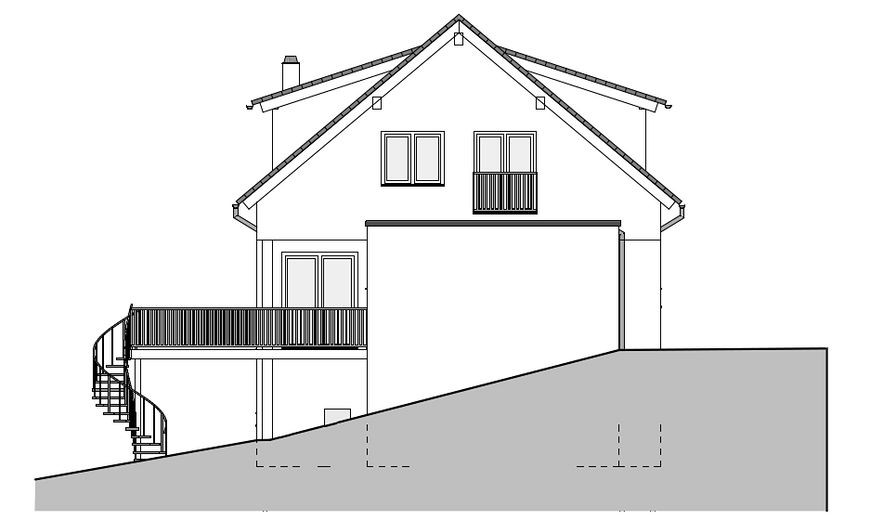
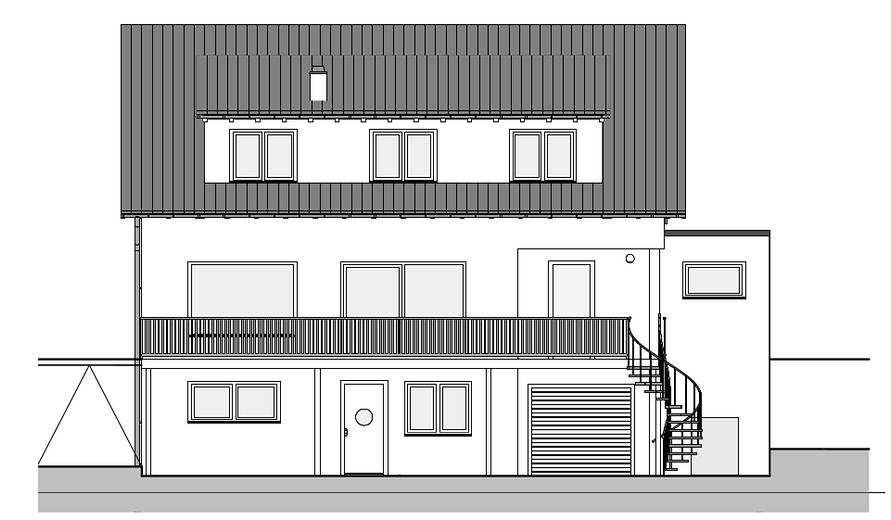
About this house
This exclusive new-build with approx. 162 m² of living space (excluding the separate apartment) and approx. 506 m² of plot area is expected to be ready for occupancy by 01.03.2026.
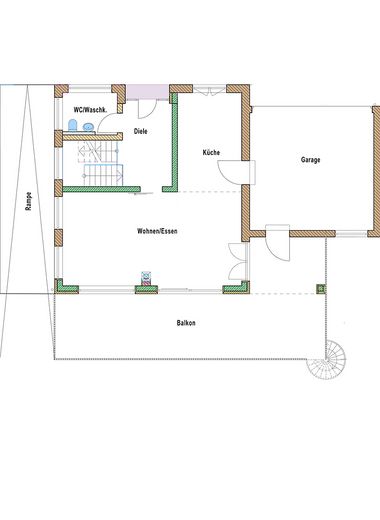
On the ground floor are the spacious living room with balcony as well as the kitchen and a guest WC. Here is also access to the balcony (approx. 46m², south-facing), which extends across the entire width of the house and offers a wonderful view of the Swabian Alb. A spiral staircase leads down to the garden.
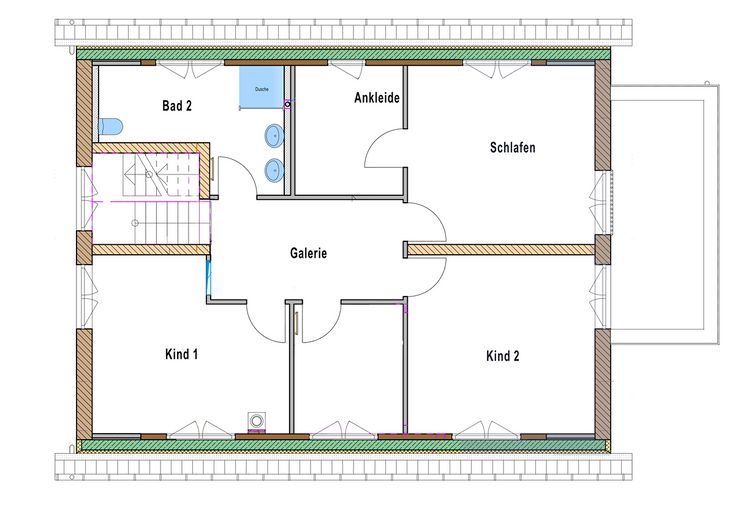
On the upper floor are the master bedroom with walk-in dressing room, 2 children's rooms, 1 bathroom and another small room (approx. 7 m²). The upscale interior finishes leave nothing to be desired. The bedrooms and the living room have oak parquet flooring, while the sanitary rooms and kitchen are fitted with high-quality tiles.
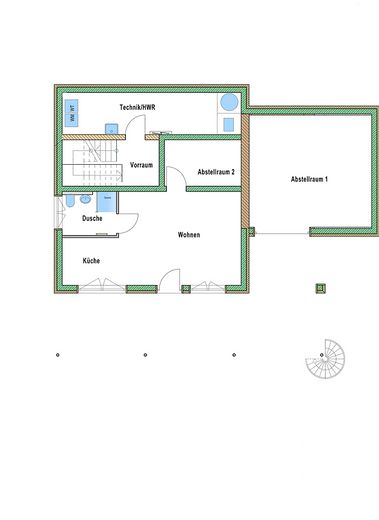
The basement contains the building services as well as a separate granny flat, which can also be rented.
An energy certificate with a primary energy demand of 19.00 kWh/(m²*a) is available. Pets are allowed by arrangement.