| Plot area | 2245 m² |
|---|---|
| Usable floor area | 863 m² |
| Purchase price | 289.000 € |
|---|---|
| Commission | 0 |
Calculate using this listing's purchase price. Every assumption is editable and all figures are non-binding estimates.
The initial payment is estimated as loan amount × (interest + repayment) ÷ 12. Individual lending terms, special repayments and further fees are not included. Tax, notary and agent costs may differ in your case. This is not a financing offer or financial advice.
Your inputs are calculated only in this browser and are not saved or sent to TraumImmo.
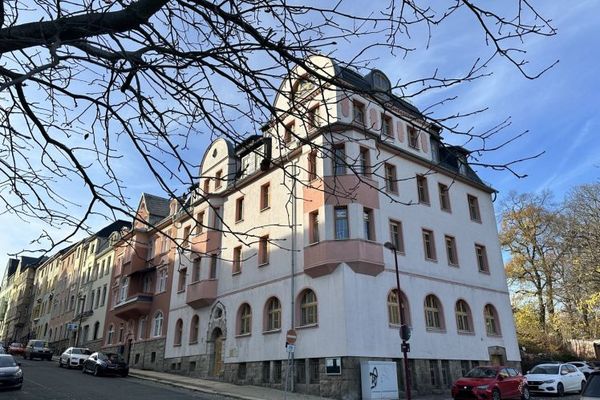
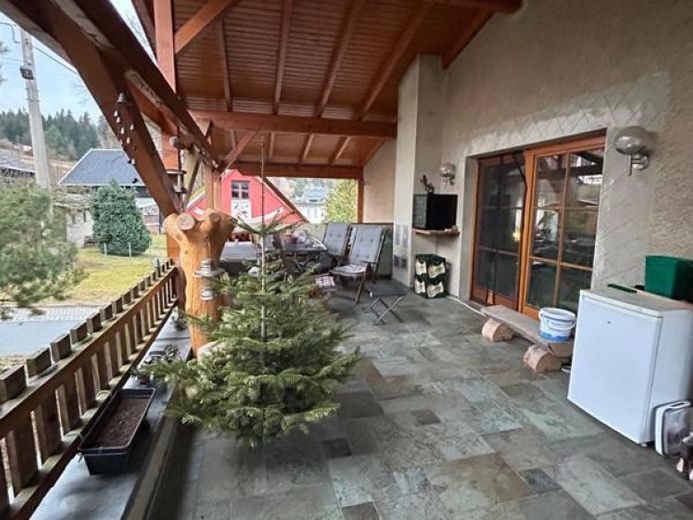
More financing calculators and assumptionsThe 2-storey main building with full basement, 3-flue chimney and expandable attic was built around 1900 and was originally used as a holiday home with a public restaurant. The building has since been gutted and now offers the possibility of creating up to 6 residential units – corresponding plans are already available and have been provided to us. <br/><br/>In the annex, the renovated approx. 105 m² apartment is located on the 1st floor. The annex was built in 2001 and offers modern living comfort. The apartment comprises 3 rooms, a hallway, and a bathroom with bathtub and shower. The apartment is heated by fireplace and electric heating. A large balcony / terrace offers plenty of space for relaxation.
Your destination goes to Google Maps only when you submit the form. TraumImmo neither stores nor logs it.