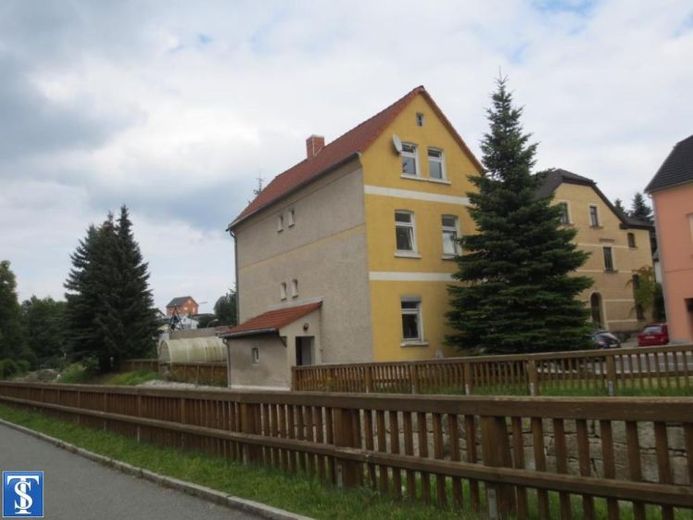
| Type | Detached house |
|---|---|
| Living area approx. | 120 m² |
| Rooms | 6 |
|---|
| Plot area | 199 m² |
|---|
| Purchase price | 106.000 € |
|---|---|
| Price per m² | 883.33 €/m² |
| Commission | 0 |
Calculate using this listing's purchase price. Every assumption is editable and all figures are non-binding estimates.
The initial payment is estimated as loan amount × (interest + repayment) ÷ 12. Individual lending terms, special repayments and further fees are not included. Tax, notary and agent costs may differ in your case. This is not a financing offer or financial advice.
Your inputs are calculated only in this browser and are not saved or sent to TraumImmo.
More financing calculators and assumptionsThe 2-storey detached house with converted attic was solidly built in the second half of the 19th century and is partially basement. In the 90s, some modernization and renovation work was carried out. There are 6 rooms. On the ground floor are, for example, the living room as well as the kitchen with access and a serving hatch to the dining room. On the upper floor there is a large tiled bathroom with bathtub and WC with access to a separate room, a guest WC as well as a bedroom. In the attic there are, for example, two children's/guest rooms. The top floor attic is suitable for conversion.
Your destination goes to Google Maps only when you submit the form. TraumImmo neither stores nor logs it.
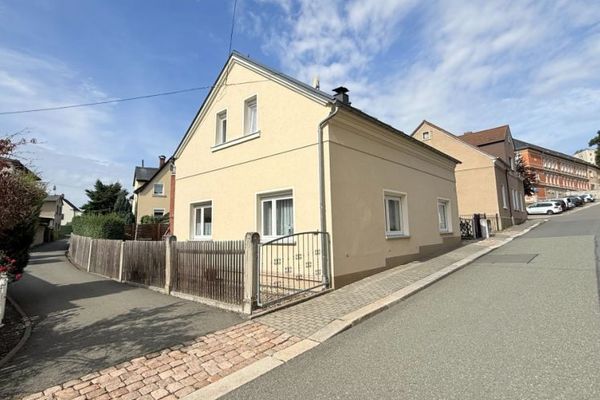 132.500 € ++ Well-maintained detached house with outbuilding in a quiet central location ++08236 Ellefeld
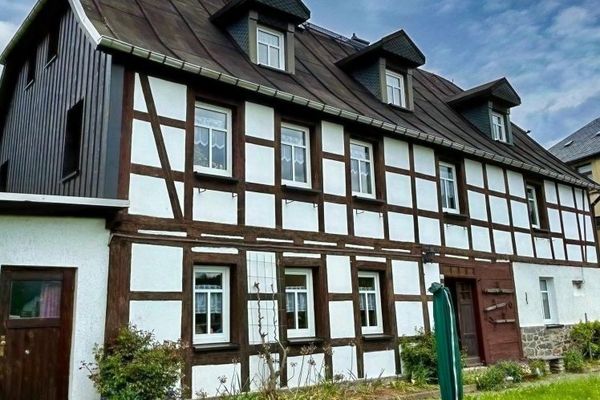 169.000 € Living with historic charm08236 Ellefeld
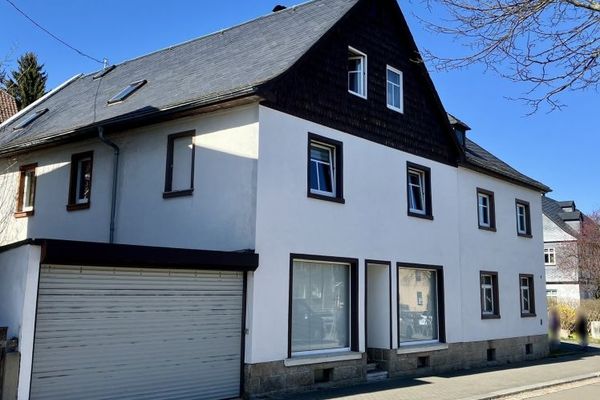 59.000 € Plenty of room for many ideas!08236 Ellefeld

