About this apartment
360° tour: https://www.ohne-makler.net/panorama/501193/
The “Wohnen am Wiesenpark” project comprises a total of 150 residential units, spread across two building plots and several buildings.
Future residents can choose from a range of floor plans in four different building types. These include functional apartments, spacious units in the urban villas and maisonette buildings, as well as terraced houses. With 2 to 5 rooms and sizes ranging from approx. 48 m² to 153 m², the units offer a home for every lifestyle. Each apartment has a lovely balcony or terrace. The well-considered room layout makes optimal use of the living space, with open-plan kitchens harmoniously integrated into the living areas. Thoughtful storage solutions, high-quality materials and modern features complete the overall picture.
Each apartment is allocated a parking space in the underground garage and its own cellar storage unit. Some underground parking spaces can be accessed directly via the building entrances, with access also provided by a lift in the centre of each building plot.
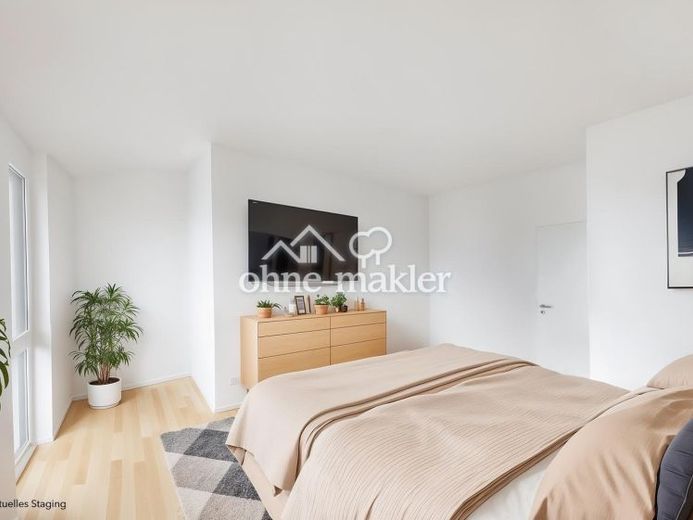
 1630 € Bright 5-room apartment in Basdorf: Terrace & underfloor heating (A3 WE 35)16348 Wandlitz– Basdorf
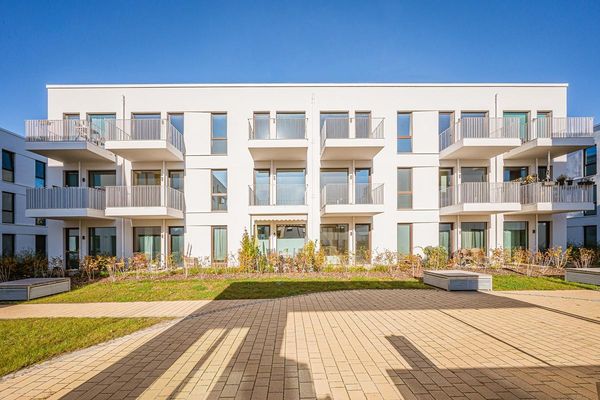 1154 € Modern living ambience in Basdorf: 3-room apartment with south-facing balcony (A2 WE 20)16348 Wandlitz– Basdorf
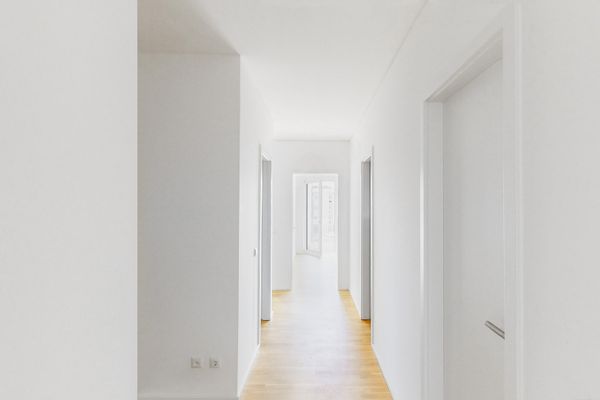 1161 € Modern living ambience: 3-room new-build apartment with balcony in Basdorf (A1 WE06)16348 Wandlitz– Basdorf

